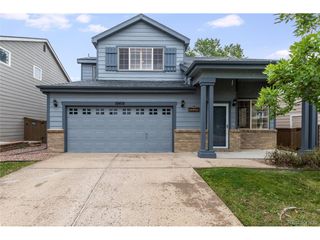
4858 Waldenwood Pl, Highlands Ranch, CO 80130
- 3 beds |
- 3 baths |
- 1,862 sqft
 Single-Family Home
  Built in 2000
  10,019sqft lot
 2 car garage
  $322/sqft
  Listed 3 days ago
Property Description
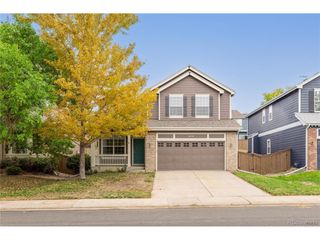
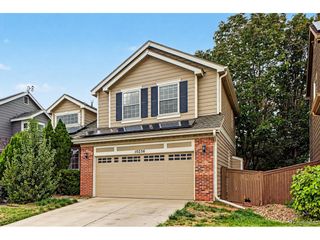
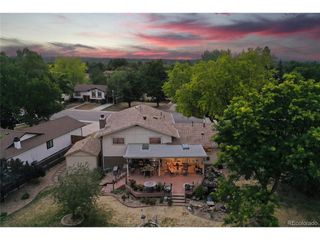
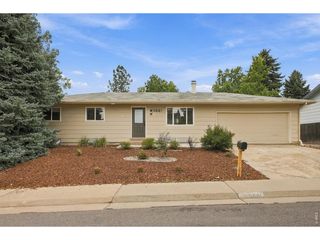
UPDATED CUL-DE-SAC HOME ON HUGE LOT ~ PRICED TO SELL!!! ~ Nearly 1/4 acre lot!!! Move-in ready, worry-free home with NEW AC & coils, NEW water heater, NEWER furnace, NEW mini-split, NEW refrigerator, NEW microwave, NEW interior paint, NEWER exterior paint & NEWER covered pergola. Recently updated kitchen, bathrooms, lighting & finishes. Charming wood floors & plantation shutters on main floor. ~ Ample windows make this open floor plan light & bright. Lovely living room showcase cozy fireplace. The kitchen flows seamlessly into the dining room, family room & patio for easy living & entertaining. The LARGE updated chef's kitchen features quartz counters, SS appliances, custom pantry & island. Upstairs features the primary ensuite with updated bath, 2 additional bedrooms & updated full bath. Versatile unfinished basement with laundry area is perfect for gym or playroom & is already plumbed for bathroom. ~ HUGE (nearly 1/4 acre) private fenced backyard with mature trees & professional landscaping. Immerse yourself in the Colorado lifestyle on the private rear patio NEWER covered pergola for dining or hot tub. Storage shed for gardening tools or outdoor toys. ~ Conveniently located near parks, trails, shopping, dining, top-rated schools & four Highlands Ranch recreation center. *** Please see virtual tour!
- Listing Status:
- Active
- Data Last Updated:
- October 5, 2026 at 1:22AM
- Listing Office:
- Coldwell Banker Realty 28 : dawn.zalfa@cbrealty.com,720-495-1225
- Listing Agent:
- Dawn Zalfa : 720-495-1225
- Contact:
- dawn.zalfa@cbrealty.com,720-495-1225
- MLS ID:
- 4140625

- General: Sprinkler System
- Style: Contemporary
- Other Structures: Patio
- Parking: Attached
- Roofing: Tile
- General: CompositionWood SidingTwo
- HOA Amenities: Tennis Court(s)Hot TubPoolPlaygroundFitness CenterParkTrail(s)174.0Quarterly
- Originating MLS: ires
- School District: Douglas County RE-1
- County: Douglas
- Zoning: PDU
- Fencing: Fenced
- Utilities: Natural Gas AvailableElectricity AvailableCable Available
- Water: Public
- Sewer: Public Sewer
- Source: ires
- Exclusions: Seller's personal property & staging items
This listing courtesy of Dawn Zalfa , Coldwell Banker Realty 28
Monthly Payment
- Principal & Interest $
- Property Taxes $
- Home Insurance $
- VA Funding Fee $

 New - 2 days ago