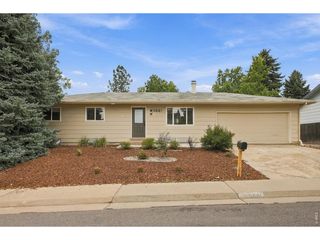
7209 S Lincoln Way, Centennial, CO 80122
- 4 beds |
- 2 baths |
- 2,211 sqft
 Single-Family Home
  Built in 1960
  0.25acre lot
 1 car garage
  $237/sqft
  Listed 2 days ago
Property Description
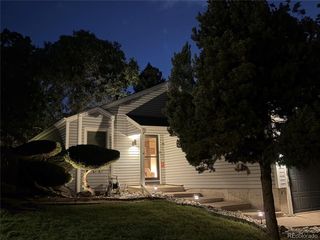
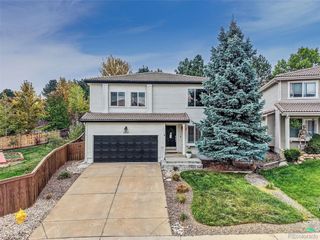
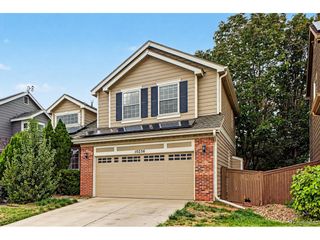
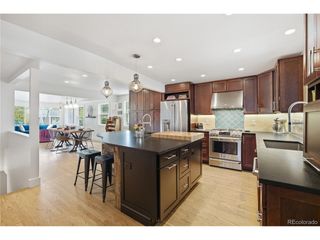
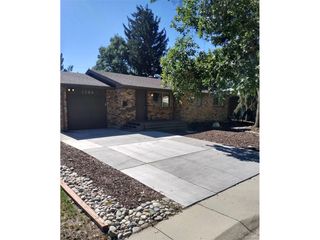
Brimming with potential and classic midcentury charm, this Southwind ranch offers the kind of space, setting, and character that's getting harder to find. Original hardwood floors accent the main level, where a generous kitchen with loads of storage opens to a spacious dining and formal living area. Just beyond, the sprawling family room centers around a classic brick fireplace and opens to a expansive enclosed porch filled with natural light, a wonderful space for gatherings, hobbies, plants, or simply enjoying the backyard in every season. The main level features three bedrooms and a 3/4 bath, while the partially finished basement adds even more room to spread out, including a spacious recreation room, additional bedroom, 3/4 bath, and abundant storage. Outside, the generous lot is framed by established landscaping and mature plantings, with a large shed ready for everything from bikes and gardening gear to weekend projects. An attached one-car garage adds convenience when Colorado weather rolls in. There's plenty here to work with and so many ways to make this home your own. Bring your vision and breathe new life into a classic Southwind ranch with a great floorplan, a generous lot, and the space to create something truly special.
- Listing Status:
- Active
- Data Last Updated:
- October 5, 2026 at 12:21AM
- Listing Office:
- The Steller Group, Inc : KyleContracts@StellerRealEstate.com,720-244-1134
- Listing Agent:
- Kyle Macdonald : 720-244-1134
- Contact:
- KyleContracts@StellerRealEstate.com,720-244-1134
- MLS ID:
- 5163218

- General: Sprinkler System
- Other Structures: Patio
- Parking: Attached
- Roofing: Composition
- General: BrickWood SidingOne
- Originating MLS: ires
- School District: Littleton District 6
- County: Arapahoe
- Fencing: Fenced
- Utilities: Natural Gas AvailableElectricity AvailableCable Available
- Sewer: Public Sewer
- Source: ires
- Exclusions: n/a
This listing courtesy of Kyle Macdonald , The Steller Group, Inc
Monthly Payment
- Principal & Interest $
- Property Taxes $
- Home Insurance $
- VA Funding Fee $

 New - 2 days ago