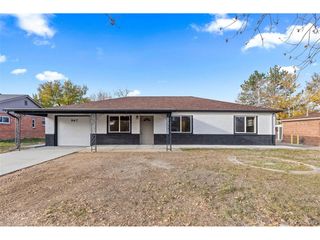
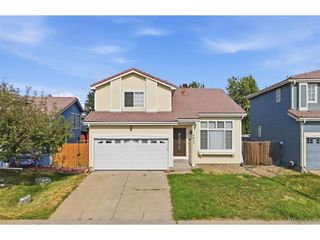
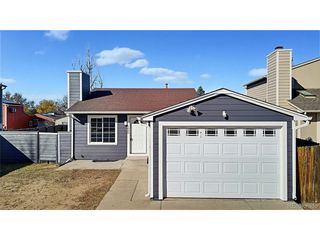
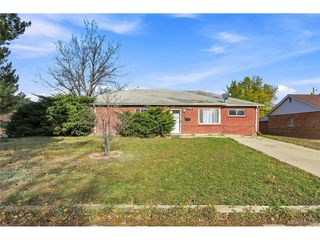
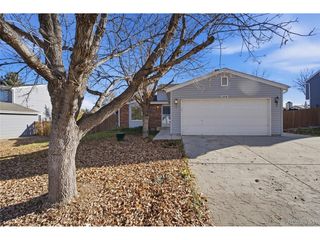
874 Nucla St, Aurora, CO 80011
- 4 beds |
- 2 baths |
- 1,728 sqft
 Single-Family Home
 Built in 1973
 7,405sqft lot
 1 car garage
 $246/sqft
 Listed 12 days ago
Property Description
Light, bright, open, and beautifully updated! You will love your new home at 874 Nucla Street in Aurora, Colorado! From the moment you walk in, you will appreciate the gleaming refinished hardwood floors, abundant natural light, and open, inviting feel. The gorgeous new kitchen features beautiful quartz countertops, stainless steel appliances, a new backsplash, and updated finishes. Both bathrooms have been remodeled, too! This home is truly move-in ready, with so many of the updates already done for you. With 4 bedrooms, 2 bathrooms, and 1,728 square feet of living space, there is plenty of room to spread out. The spacious, fenced backyard and deck offer room for entertaining, gardening, summer BBQs, or simply relaxing and enjoying the Colorado sunshine. You will also love the convenience of the attached garage! Located in Aurora's 80011 zip code in the Laredo Highline area, with convenient access to the city, I-225, shopping, restaurants, and everyday amenities. Enjoy access to Morrison Nature Center, the Sand Creek Regional Greenway, and the Rocky Mountain Arsenal National Wildlife Refuge. This Aurora location also offers access to the Anschutz Medical Campus, downtown Denver, and Denver International Airport. Beautiful inside and out, with an updated kitchen, remodeled bathrooms, refinished wood floors, and a large yard, this is a home you won't want to miss! Just move right in and enjoy your new home!
- Listing Status:
- Pending
- Data Last Updated:
- November 19, 2026 at 2:22AM
- Listing Office:
- Atlas Real Estate Group : jennifer@realatlas.com,303-514-8491
- Listing Agent:
- Jennifer Reinhardt : 303-514-8491
- Contact:
- jennifer@realatlas.com,303-514-8491
- MLS ID:
- 4766706

- Appliances: DishwasherRefrigeratorDryer
- A/C: Central Air
- Heating: Forced Air
- Other Structures: Deck
- Parking: Detached
- Roofing: Composition
- General: Wood SidingBi-Level
- Originating MLS: ires
- School District: Adams-Arapahoe 28J
- County: Arapahoe
- Fencing: Fenced
- Sewer: Public Sewer
- Source: ires
- Exclusions: staging items
This listing courtesy of Jennifer Reinhardt , Atlas Real Estate Group
Monthly Payment
- Principal & Interest $
- Property Taxes $
- Home Insurance $
- VA Funding Fee $

 New - 20 hours ago