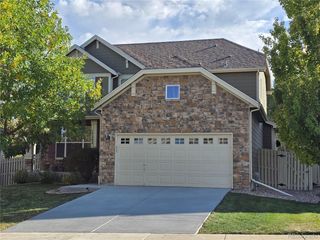
8834 S Sicily Ct, Aurora, CO 80016
- 2 beds |
- 2 baths |
- 1,769 sqft
 Single-Family Home
 Built in 2020
 6,534sqft lot
 2 car garage
 $384/sqft
 Listed 22 days ago
Property Description
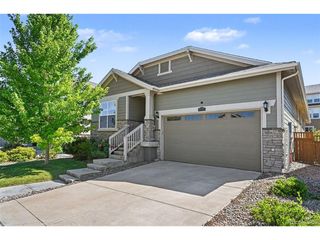
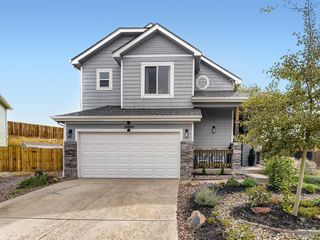
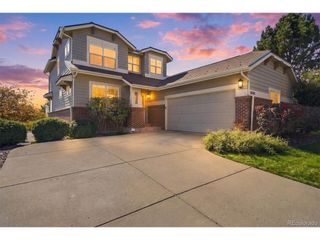
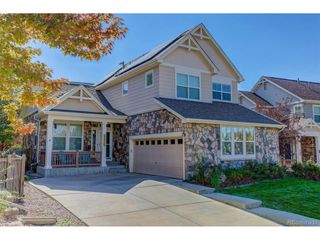
Located in the desirable Hilltop 55+ active adult community at Inspiration, this beautifully maintained Lennar home, built in 2020, offers a thoughtful combination of style, functionality, and low-maintenance living. The inviting open floor plan features two bedrooms, two bathrooms, and a versatile den that can serve as a home office, additional sitting area, or formal dining space. Natural light fills the main living areas, creating a bright and welcoming atmosphere throughout. One of the home's standout features is the beautiful new deck, a wonderful extension of the living space that provides the perfect setting for outdoor dining, entertaining friends, or simply relaxing and enjoying Colorado's beautiful weather. The well-maintained yard adds to the appeal of this inviting outdoor retreat. Additional features include a two-car garage and a PPA solar system. Designed for easy everyday living, this home is equally appealing as a full-time residence or a convenient lock-and-leave getaway. Beyond the home, residents enjoy access to the exceptional amenities of the Hilltop Club, including a resort-style pool, fitness center, yoga and movement spaces, pickleball, tennis and bocce courts, a demonstration kitchen, and a variety of social clubs and community activities. With its functional layout, inviting outdoor spaces, and access to an active and welcoming community, this home offers a wonderful opportunity to enjoy the Hilltop lifestyle at Inspiration.
- Listing Status:
- Active
- Data Last Updated:
- November 19, 2026 at 7:23AM
- Listing Office:
- LIV Sotheby's International Realty : jodi.rogers@sothebysrealty.com,720-933-6676
- Listing Agent:
- Jodi Rogers : 720-933-6676
- Contact:
- jodi.rogers@sothebysrealty.com,720-933-6676
- MLS ID:
- 6598450

- General: Sprinkler System
- Other Structures: DeckPatio
- Parking: Attached
- Roofing: Composition
- Windows: Window Coverings
- General: StoneWood SidingConcreteOne
- HOA Amenities: ClubhouseTennis Court(s)Hot TubPoolPlaygroundFitness CenterParkTrail(s)Trash111.0Monthly
- Originating MLS: ires
- School District: Douglas County RE-1
- County: Douglas
- Fencing: Partial
- Utilities: Natural Gas AvailableElectricity AvailableCable Available
- Water: Public
- Sewer: Public Sewer
- Source: ires
- Exclusions: Seller's personal property and any staging items.
This listing courtesy of Jodi Rogers , LIV Sotheby's International Realty
Monthly Payment
- Principal & Interest $
- Property Taxes $
- Home Insurance $
- VA Funding Fee $