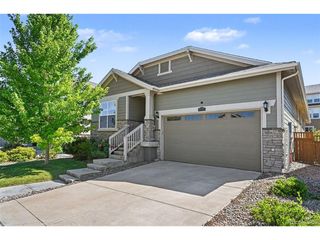
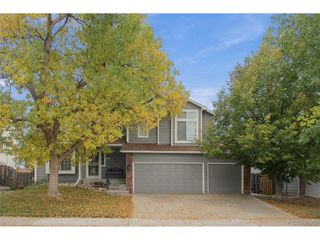
20598 E Lake Dr, Centennial, CO 80016
- 2 beds |
- 3 baths |
- 2,052 sqft
 Single-Family Home
 Built in 2004
 4,356sqft lot
 2 car garage
 $268/sqft
 Listed 1 month ago
Property Description
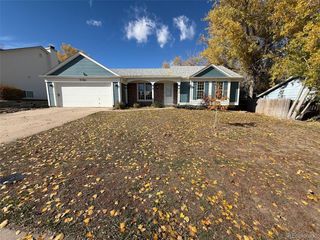
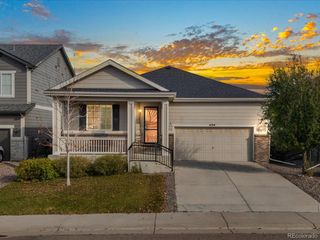
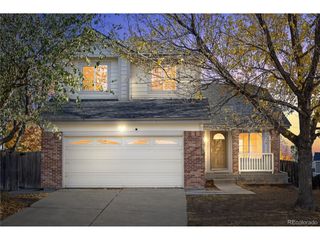
MAIN-FLOOR PRIMARY SUITE + WALK-OUT BASEMENT + SPACIOUS LOFT! Welcome to this inviting home in Aurora's GREENFIELD SUBDIVISION, offering an appealing combination of comfort, convenience and flexible living space! Step inside and discover SOARING CEILINGS, BEAUTIFUL WOOD FLOORS and an inviting atmosphere! Imagine relaxing beside the WARM & COZY FIREPLACE on those chilly Colorado winter evenings! The welcoming Kitchen features GRANITE COUNTERTOPS, ABUNDANT CABINET SPACE and ALL STAINLESS-STEEL APPLIANCES INCLUDED! Whether preparing your favorite meal or entertaining friends, you'll appreciate this comfortable gathering Space. One of this home's greatest highlights is the IMPRESSIVE MAIN-FLOOR PRIMARY SUITE! Enjoy a private FIVE-PIECE BATH featuring a JETTED TUB and a WALK-IN CLOSET! Imagine the everyday convenience of having your Primary Bedroom on the Main Level! Also on the main floor is a PRIVATE OFFICE/STUDY, offering Possibilities for working from home, hobbies or additional flex space, plus a conveniently located 3/4 BATHROOM! Head upstairs to discover an ADDITIONAL BEDROOM, FULL BATHROOM and a SPACIOUS LOFT! Create your own reading retreat, entertainment area, study space or relaxing hangout! And here's another exciting feature-the UNFINISHED WALK-OUT BASEMENT! Imagine the possibilities for a Future recreation room, home theater, fitness space or whatever suits your needs! A wonderful Opportunity to personalize Additional Space! Step outside onto your RELAXING DECK with a FRESH CUP OF MORNING COFFEE and enjoy the Colorado outdoors! Picture peaceful mornings, summer evenings and time spent unwinding! Additional highlights include CENTRAL AIR-CONDITIONING, VAULTED CEILINGS and the flexibility of a thoughtful Floor Plan! MAIN-FLOOR PRIMARY LIVING. WALK-OUT BASEMENT. FLEXIBLE SPACE. WELCOME HOME! ***Don't miss the FLYTHROUGH VIRTUAL TOUR***
- Listing Status:
- Active
- Data Last Updated:
- November 19, 2026 at 7:23AM
- Listing Office:
- RE/MAX Alliance : Frank@FrankDuranhomes.com
- Listing Agent:
- Frank Duran : 720-436-8151
- Contact:
- Frank@FrankDuranhomes.com
- MLS ID:
- 7488382

- Other Structures: Deck
- Parking: Attached
- Roofing: Other
- General: FrameBrickTwo
- HOA Amenities: ClubhouseTennis Court(s)Pool385.0Monthly
- Originating MLS: ires
- School District: Cherry Creek 5
- County: Arapahoe
- Water: Public
- Sewer: Public Sewer
- Source: ires
- Exclusions: None.
This listing courtesy of Frank Duran , RE/MAX Alliance
Monthly Payment
- Principal & Interest $
- Property Taxes $
- Home Insurance $
- VA Funding Fee $