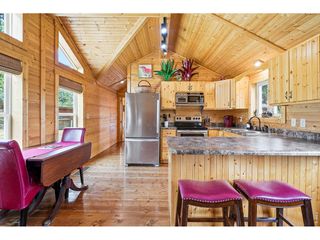
129 Silver Springs Rd, Bailey, CO 80421
- 3 beds |
- 2 baths |
- 1,598 sqft
 Single-Family Home
  Built in 1988
  0.38acre lot
 2 car garage
  $350/sqft
  Listed 15 days ago
Property Description
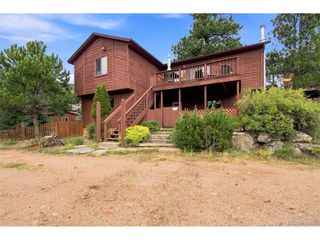
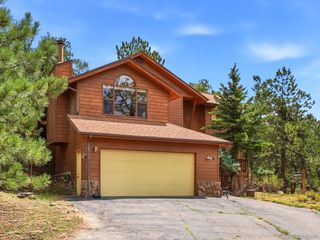
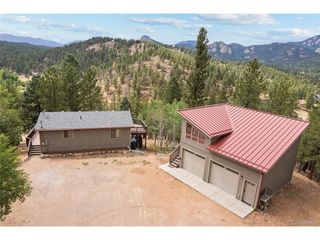
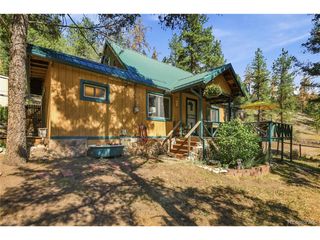
Mountain living hits differently at the top of Silver Springs Road. Perched at the end of the road with sweeping west-facing views, this updated 3-bedroom, 2-bath Bailey home delivers the kind of indoor-outdoor connection buyers hope to find-and rarely do. Vaulted ceilings, a stacked-stone fireplace and an open main-level layout create an inviting first impression, while the updated kitchen features granite counters, subway tile, stainless-steel appliances and refreshed lighting. Step through the sliding doors and the home opens to its showpiece: a massive composite deck with custom decorative metal railing, built for sunset dinners, morning coffee, entertaining and wide-open mountain views. The nearly half-acre hillside lot, rock outcroppings and elevated setting give the property a distinctive sense of place. The tri-level floor plan offers flexibility throughout. One bedroom can easily serve as a home office, while the spacious walkout lower level provides room for a gym, game room, theater, hobby space or additional living area. It opens directly to the covered tandem carport, and a 20-by-12-foot shed adds even more storage. Recent improvements include 11 new windows, two sliding glass doors, two exterior doors, newer carpet, Bali shades, a Navien tankless water heater, sewer-line rehabilitation, a natural-gas fire pit, tree removal and mitigation, and a whole-house battery backup system (negotiable). Located in Will-O-Wisp between Bailey and Conifer, the home offers community water and sewer, trails, a playground, fishing pond, seasonal winter recreation and convenient access to Highway 285. Whether used as a full-time residence, mountain retreat or flexible work-from-home base, this property offers comfort, character and a setting that deserves to be experienced in person. The photos will get your attention; the deck, views and position at the top of the road make the real impression. Schedule your showing and come see why this one feels different.
- Listing Status:
- Pending
- Data Last Updated:
- August 20, 2026 at 1:23PM
- Listing Office:
- Compass - Denver : nick.leibbrand@compass.com,720-755-1736
- Listing Agent:
- Nicholas Leibbrand : 720-755-1736
- Contact:
- nick.leibbrand@compass.com,720-755-1736
- MLS ID:
- 5100868

- General: Eat-in KitchenCathedral Ceiling(s)Open Floorplan
- Appliances: DishwasherRefrigeratorWasherDryerMicrowaveDisposalFire Alarm
- Basement: FullPartially FinishedSlabWalk-Out Access
- A/C: Wall/Window Unit(s)Ceiling Fan(s)
- Heating: Ductless
- Fireplace: Living RoomOne
- Eco/Green Feature: Windows
- Style: Chalet
- Other Structures: DeckPatio
- Parking: Carport
- Roofing: Composition
- Windows: Window Coverings
- General: FrameWood SidingBi-Level
- Road/Access: Gravel
- HOA Amenities: PlaygroundTrail(s)Snow Removal100.0Monthly
- Originating MLS: ires
- School District: Platte Canyon 1
- County: Park
- View: Hills
- Fencing: FencedDog Run/Kennel
- Utilities: Natural Gas Available
- Water: CityOther
- Sewer: Other
- Source: ires
- Exclusions: Seller's personal property & staging items are negotiabledeck furnitureart and firepit are negotiablebattery backup in laundry is negotiable.
This listing courtesy of Nicholas Leibbrand , Compass - Denver
Monthly Payment
- Principal & Interest $
- Property Taxes $
- Home Insurance $
- VA Funding Fee $