175 Blackbird Dr, Bailey, CO 80421
- 5 beds |
- 3 baths |
- 2,232 sqft
 Single-Family Home
  Built in 1995
  2.5acre lot
 2 car garage
  $298/sqft
  Listed 1 month ago
Property Description
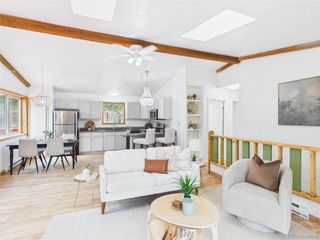
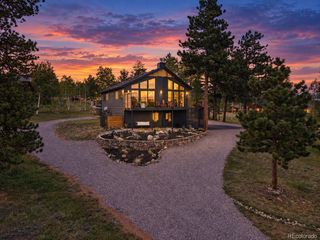
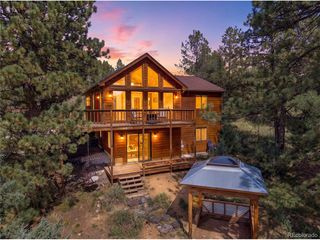
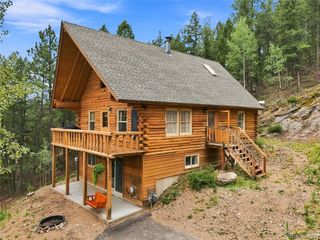
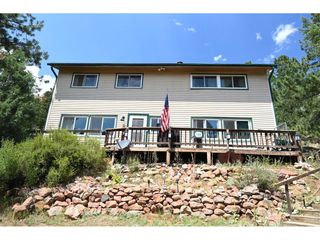
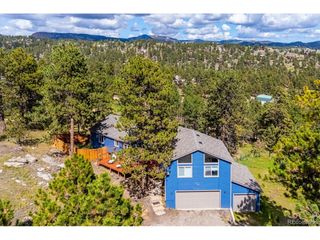
Sellers will provide a 1-year Fidelity Home Warranty Enhanced Plan with well pump, water softener, and septic coverage. Ask the listing agent for details! Mountain living meets everyday comfort on 2.5 usable fenced acres with sweeping mountain views. This 5-bedroom, 3-bath home offers 2,232 finished sq ft, a flexible layout, an attached 2-car garage, and additional off-street parking. Vaulted ceilings, large windows, and an open floor plan fill the home with natural light and showcase the views. The updated kitchen features granite countertops, a solid tin backsplash, stainless steel appliances, ample cabinetry, and flows seamlessly into the dining and living areas. Luxury vinyl plank flooring spans much of the main level, complemented by custom solid oak stairs. The main-level primary suite includes a private 3/4 bath, plus two additional bedrooms, another 3/4 bath, and a laundry closet with washer and dryer included. The finished basement offers two additional bedrooms and a full bath with utility sink. One bedroom is non-conforming (no closet), making it ideal as an office, flex space, or storage. Additional storage is available under the stairs and in two backyard sheds. Outdoor living shines with a newer wraparound Trex deck, fenced yard, open meadow, and panoramic mountain views. The private well and septic have been updated with a new pressure tank, water softener, whole-house filtration system (6 yrs), and 300-gallon water storage tank. Additional updates include a 2019 roof, Pella slider (5 yrs), newer exterior paint, updated fixtures, and LVP flooring (6 yrs). The paved driveway receives sun all day, helping with snow melt, and the private well allows for some outdoor irrigation. Located on a paved public road with convenient access to Highway 285, this property offers the perfect balance of mountain living, usable land, and accessibility. VA assumable loan at 4.25% may be available for qualified VA buyers.
- Listing Status:
- Active
- Data Last Updated:
- October 5, 2026 at 5:23AM
- Listing Office:
- Equity Colorado Real Estate Premier : klassenhometeam@gmail.com,303-819-6691
- Listing Agent:
- Sara Klassen : 303-819-6691
- Contact:
- klassenhometeam@gmail.com,303-819-6691
- MLS ID:
- 4301250

- Style: Chalet
- Other Structures: DeckPatio
- Parking: Attached
- Roofing: Composition
- General: FrameTwo
- Originating MLS: ires
- School District: Platte Canyon 1
- County: Park
- View: Mountain(s)
- Fencing: Fenced
- Utilities: Natural Gas AvailableElectricity Available
- Water: Well
- Sewer: Septic Tank
- Source: ires
- Exclusions: Kitchen refrigeratorBar attached to wall in dining room. Security systemsensorscamera. Chest freezer in garage.
This listing courtesy of Sara Klassen , Equity Colorado Real Estate Premier
Monthly Payment
- Principal & Interest $
- Property Taxes $
- Home Insurance $
- VA Funding Fee $

 New - 3 days ago