38 Pinon Rd, Bailey, CO 80421
- 4 beds |
- 3 baths |
- 1,946 sqft
 Single-Family Home
  Built in 1994
  0.6acre lot
 2 car garage
  $321/sqft
  Listed 24 days ago
Property Description
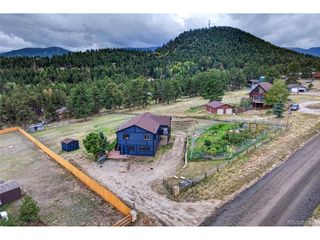
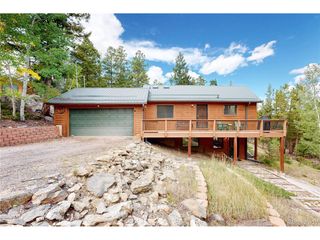
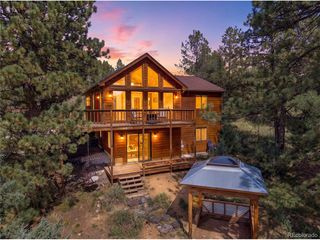
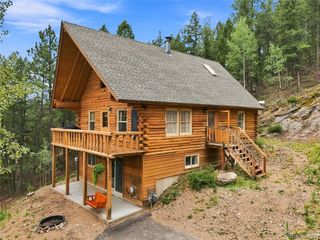
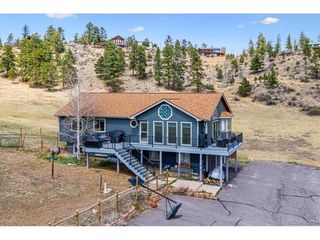
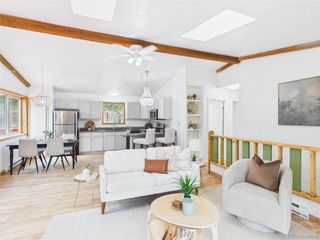
Escape to the Colorado mountains in this beautifully updated and well-maintained four-bedroom home nestled among the pines in desirable Burland Ranchettes. The bright, open-concept main level features soaring ceilings, expansive windows, abundant natural light, and a seamless flow between the living room, dining area, and kitchen, creating an ideal setting for everyday living and entertaining. Three of the four bedrooms are conveniently located on the main level, while the spacious lower-level primary suite can double as a recreation, flexible space for movie nights, a home gym, hobbies, a game room, or an additional living area. Step outside onto the expansive wraparound deck to enjoy peaceful mornings, colorful sunsets, fresh mountain air, and serene wooded surroundings. The lower level also includes a covered porch swing and a small temp hot tub, perfect for relaxing year-round. Additional highlights include a brand-new furnace installed in 2026, a roof that is only approximately six years old, attractive curb appeal, and convenient access to Denver while still enjoying the privacy and natural beauty of Bailey mountain living. This inviting mountain retreat offers the perfect combination of comfort, space, updates, and classic Colorado charm. Assumable loan opportunity at a 5.625% fixed interest rate through Planet Home Lending, with approximately $596,000 remaining on the loan, potentially saving a qualified buyer $345 per month or more compared to current market rates. Loan assumption is subject to buyer qualification and lender approval.
- Listing Status:
- Active
- Data Last Updated:
- October 5, 2026 at 4:23AM
- Listing Office:
- Symbio Denver Corp. : derek@symbiodenver.com,720-955-7770
- Listing Agent:
- Derek Schulze : 720-955-7770
- Contact:
- derek@symbiodenver.com,720-955-7770
- MLS ID:
- 5083268

- Other Structures: Deck
- Parking: Detached
- Roofing: Composition
- General: FrameCedarOne
- Originating MLS: ires
- School District: Platte Canyon 1
- County: Park
- Utilities: Natural Gas AvailableElectricity AvailableCable Available
- Water: Well
- Sewer: Septic Tank
- Source: ires
- Exclusions: Seller's personal property
This listing courtesy of Derek Schulze , Symbio Denver Corp.
Monthly Payment
- Principal & Interest $
- Property Taxes $
- Home Insurance $
- VA Funding Fee $

 New - 3 days ago