150 Yellow Pine Dr, Bailey, CO 80421
- 3 beds |
- 3 baths |
- 2,265 sqft
 Single-Family Home
 Built in 1977
 1acre lot
 4 car garage
 $232/sqft
 Listed 1 month ago
Property Description
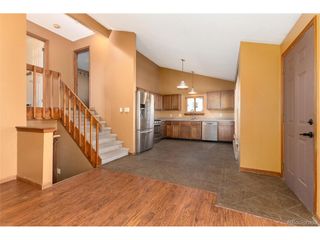
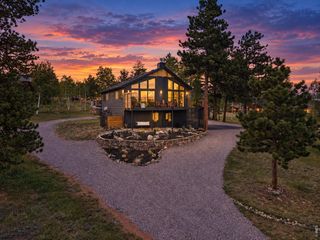
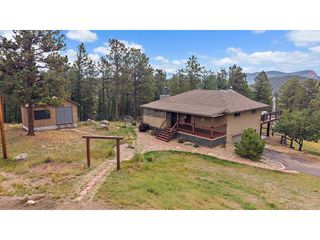
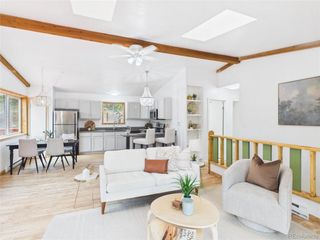
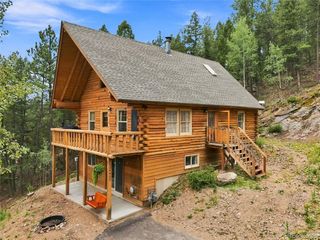
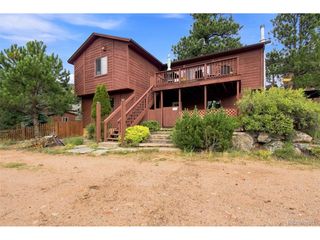
Tucked among the pines on a peaceful, usable one acre lot, this inviting mountain home offers the warmth, character, and breathing room that make Bailey living so special. Cherished by its original owner and exceptionally well cared for through the years, the home reflects a genuine sense of pride and stewardship. While some buyers may envision remodeling or adding their own modern style, its solidly maintained condition provides a wonderful foundation for creating something truly personal. Gather beside the striking stone fireplace on crisp Colorado evenings, enjoy quiet mornings surrounded by natural light in the sunroom, or step onto the expansive deck to savor the fresh air and wooded setting. The kitchen offers generous cabinetry and flows into a comfortable dining area, while the loft creates a charming and private retreat. Downstairs, the spacious family room provides flexibility for relaxing, entertaining, hobbies, or creative pursuits, complemented by a workshop and laundry area with practical storage. A stair lift adds convenience between levels, and the detached shed offers additional room for tools and outdoor gear. Rich with rustic details and lovingly preserved character, this is a home that feels authentic, welcoming, and ready for its next chapter. A new septic tank just installed, and State Farm has this home as eligible for home insurance adding meaningful value and peace of mind for the next owner.
- Listing Status:
- Active
- Data Last Updated:
- November 19, 2026 at 5:22AM
- Listing Office:
- RE/MAX Alliance : Admin@peacefulcoloradohomes.com,720-441-2544
- Listing Agent:
- Tiffany & Christy Team : 720-441-2544
- Contact:
- Admin@peacefulcoloradohomes.com,720-441-2544
- MLS ID:
- 8227077

- Style: Chalet
- Other Structures: DeckPatio
- Parking: Off Street
- Roofing: Composition
- Windows: Skylight(s)Window Coverings
- General: FrameWood SidingTwo
- Road/Access: DirtGravel
- HOA Amenities: PlaygroundParkTrail(s)25.0Annually
- Originating MLS: ires
- School District: Platte Canyon 1
- County: Park
- View: Mountain(s)Hills
- Utilities: Natural Gas AvailableElectricity Available
- Water: Well
- Sewer: Septic Tank
- Source: ires
- Exclusions: None
This listing courtesy of Tiffany & Christy Team , RE/MAX Alliance
Monthly Payment
- Principal & Interest $
- Property Taxes $
- Home Insurance $
- VA Funding Fee $