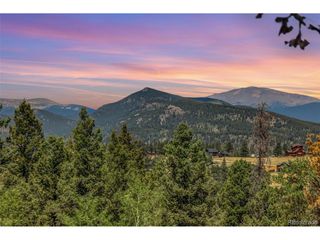
138 Fawn Dr, Bailey, CO 80421
- 2 beds |
- 2 baths |
- 1,952 sqft
 Single-Family Home
 Built in 1974
 3.1acre lot
 2 car garage
 $295/sqft
 Listed 1 month ago
Property Description
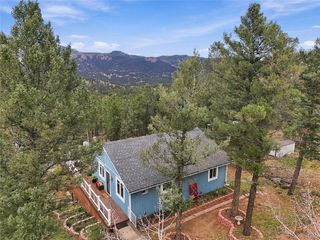
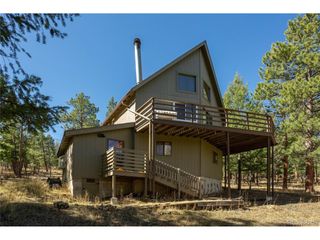
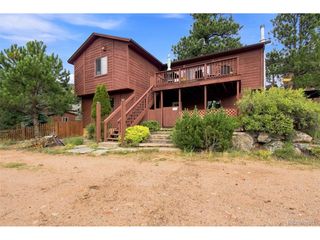
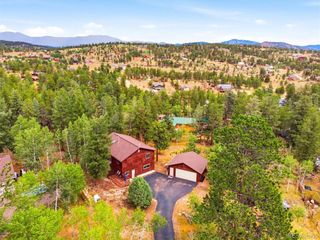
Perched on over three acres of usable mountain terrain, come and see your chance at a lifestyle defined by fresh air and breathtaking scenery. The heart of this home is undoubtedly the expansive deck, where you can start your mornings with a hot cup of coffee while the sun rises over the iconic peaks of Staunton State Park and Lone Rock. It's a view that never gets old and serves as a stunning backdrop for everything from quiet afternoons to weekend gatherings. The property itself is a playground for outdoor enthusiasts. The land features unique rock outcrops and plenty of space to make your mountain dreams a reality-whether that's cultivating a high-altitude garden, setting up a private disc golf course, or utilizing the ample space for RV storage. Access is a breeze thanks to the ease to the highway, paved asphalt driveway, and attached 2-car garage, a welcome convenience at this elevation. Adding to the character of the property are two distinct outbuildings. One shed features a clear roof, currently serving as a bright and functional greenhouse. The other is a piece of local history: an original Boy Scout cabin that radiates charm. With a little imagination, this space could become a cozy bunkhouse, a creative studio, or a dedicated craft cabin. Inside, the home is fun and cozy, offering a warm retreat after a day of exploring the nearby trails. The seamless, open floor plan is bathed in a soft morning glow, thanks to a series of airy skylights and expansive east-facing windows that keep the entire space feeling bright and connected. Tucked away at the end of a cul-de-sac, although proximity to the fire station, the location offers a sense of privacy and peace that is hard to find. This is more than just a house; it's an opportunity to embrace the best of Colorado mountain living.
- Listing Status:
- Active
- Data Last Updated:
- November 19, 2026 at 6:20AM
- Listing Office:
- Compass - Denver : mountainrealestategroup@msn.com,303-882-8450
- Listing Agent:
- Robert Martin : 303-882-8450
- Contact:
- mountainrealestategroup@msn.com,303-882-8450
- MLS ID:
- 4001052

- General: Hot Tub
- Style: Chalet
- Other Structures: DeckPatio
- Parking: Attached
- Roofing: Composition
- Windows: Skylight(s)
- General: FrameWood SidingConcreteTwo
- Road/Access: Gravel
- Originating MLS: ires
- School District: Platte Canyon 1
- County: Park
- View: Mountain(s)Hills
- Fencing: PartialDog Run/Kennel
- Utilities: Electricity Available
- Water: Well
- Sewer: Septic Tank
- Source: ires
- Exclusions: Sellers' Personal Property
This listing courtesy of Robert Martin , Compass - Denver
Monthly Payment
- Principal & Interest $
- Property Taxes $
- Home Insurance $
- VA Funding Fee $