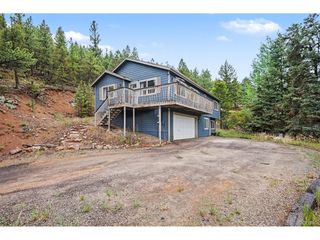
71 Columbine Dr, Bailey, CO 80421
- 3 beds |
- 2 baths |
- 2,156 sqft
 Single-Family Home
  Built in 1994
  0.5acre lot
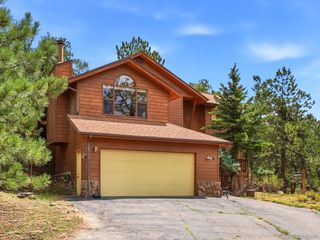
 3 car garage
  $276/sqft
  Listed 29 days ago
Property Description
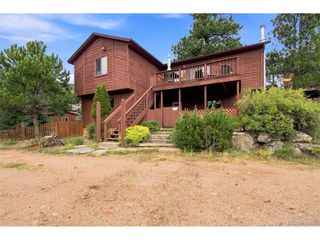
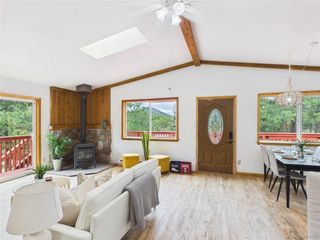
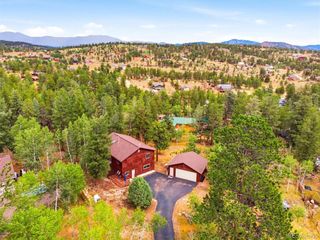
Welcome to this inviting updated mountain retreat in Burland Ranchettes in Bailey! Beautiful mountain views welcome you home! The views from the main living area will immediately catch your eye! This 3 bedroom (plus den) 2 bath home offers 2156 finished square feet of living space and an open floor plan with walkout basement. Easy access from the primary bedroom to the updated 3/4 bath with tub size walk-in shower. An additional bedroom on this level is available as well. A large kitchen with granite countertops and multiple cabinets give you plenty of space for entertaining. The dining area is conveniently located nearby and is open to the living room. Head out to the large newly stained deck after dinner to watch the sunset. Downstairs (walkout basement) you will find a spacious finished family room with lots of possibilities (workout area or media room), new carpet, an additional bedroom and den (or 4th non-conforming bedroom) with an additional bath. Make sure you check out the greenhouse! Home is wired for a generator and hot tub. Discover the peace and beauty of mountain living! Don't miss this little slice of heaven. Easy access to HWY 285!
- Listing Status:
- Active
- Data Last Updated:
- August 20, 2026 at 1:23PM
- Listing Office:
- Coldwell Banker Realty 44 : debbie.joseph@coloradohomes.com,303-842-8331
- Listing Agent:
- Debbie Joseph : 303-842-8331
- Contact:
- debbie.joseph@coloradohomes.com,303-842-8331
- MLS ID:
- 1553287

- Style: Chalet
- Other Structures: Deck
- Parking: Off Street
- Roofing: Composition
- General: FrameBi-Level
- Road/Access: Gravel
- HOA Amenities: 25.0Annually
- Originating MLS: ires
- School District: Platte Canyon 1
- County: Park
- View: Mountain(s)
- Fencing: Fenced
- Water: Well
- Sewer: Septic Tank
- Source: ires
- Exclusions: Seller's personal propertyquilt on bedroom wallboth mirrors on wallstvany picturesstaging items. Washer/dryer and refrigerator are negotiable.
This listing courtesy of Debbie Joseph , Coldwell Banker Realty 44
Monthly Payment
- Principal & Interest $
- Property Taxes $
- Home Insurance $
- VA Funding Fee $

 New - 8 hours ago