196 Conifer Drive, Bailey, CO 80421
- 3 beds |
- 2 baths |
- 2,200 sqft
 Single-Family Home
  Built in 1996
  1.1acre lot
 2 car garage
  $316/sqft
  Listed 16 days ago
Property Description
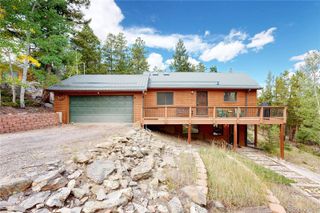
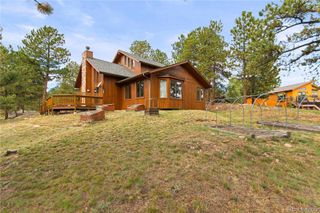
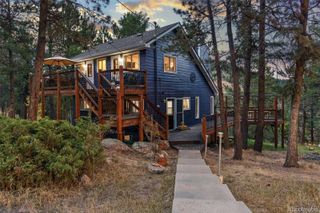
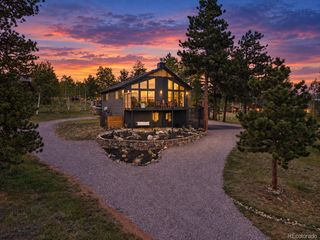
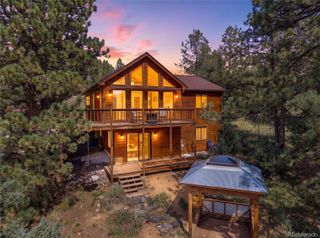
2.75% assumable loan available for qualified buyers, contact listing agent for details. Come experience the peaceful mountain setting with terrific Platte Canyon views within and a quick walk to the Mount Bailey trailhead. See beautifully refinished oak floors, vaulted T&G ceilings, stunning nature and natural light from every room. The updated stone fireplace wall grounds the open floorplan living space. You'll benefit from brand new exterior paint and quartz kitchen countertops; and from the water softener and water purifier; as well as newer windows, sliding glass doors and exterior doors. Enjoy multiple access points to outside via the covered balcony off of the kitchen, two access stairs to the main entry deck to the living room, or the downstairs covered patio. A large lower-level garage conversion rec room affords additional living space and flexibility. No corners were cut on the remodel to completely waterproof the lower-level bathroom. Over an acre FENCED IN lot! 50-year roof warranty. Don't miss the chicken coop, goat corral, and the fire pit patio and wildflower and vegetable garden. You'll have access to nearby wine tasting and excellent fishing year 'round. And, you'll have easy access to scenic Highway 285 - under an hour to Littleton or Fairplay, choose your adventure.
- Listing Status:
- Active
- Date Added:
- September 18, 2026
- Data Last Updated:
- October 5, 2026 at 4:06AM
- Listing Office:
- GREEN DOOR LIVING REAL ESTATE : ortrun@GreenDoorLiving.com,720-360-6021
- Listing Agent:
- Ortrun Neidig :
- Contact:
- ortrun@GreenDoorLiving.com,720-360-6021
- MLS ID:
- 8296734

- General: BalconyFire PitGardenLightingPrivate YardRain Gutters
- Style: Mountain Contemporary
- Other Structures: Front PorchDeckPatioCovered
- Parking: Driveway-Gravel
- Roofing: Shingle
- Windows: Double Pane WindowsStorm Window(s)
- General: CedarConcreteTwoSlab
- HOA Amenities: 25.0Annually
- Originating MLS: REcolorado
- School District: Platte Canyon RE-1
- County: Park
- Zoning: Residential15608
- View: Mountain(s)
- Fencing: Fenced PastureFull
- Utilities: Cable AvailableElectricity ConnectedInternet Access (Wired)Natural Gas ConnectedPhone Connected110V220 Volts
- Water: Well
- Sewer: Septic Tank
- Source: REcolorado
This listing courtesy of Ortrun Neidig , GREEN DOOR LIVING REAL ESTATE
Monthly Payment
- Principal & Interest $
- Property Taxes $
- Home Insurance $
- VA Funding Fee $

 New - 2 days ago