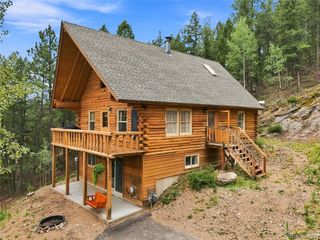
1053 Yellow Pine Dr, Bailey, CO 80421
- 3 beds |
- 3 baths |
- 1,920 sqft
 Single-Family Home
  Built in 1996
  2.5acre lot
 2 car garage
  $313/sqft
  Listed 18 days ago
Property Description
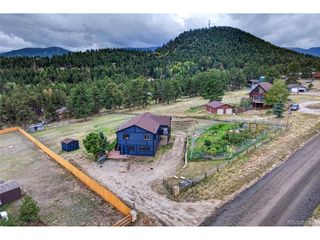
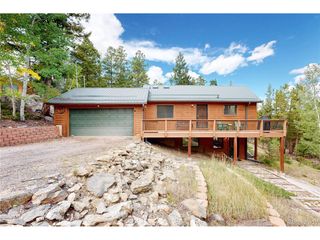
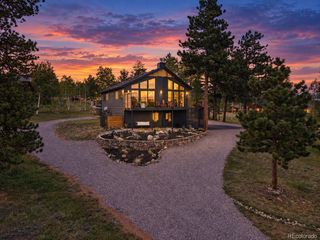
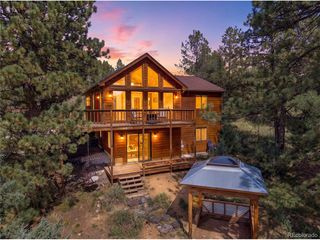
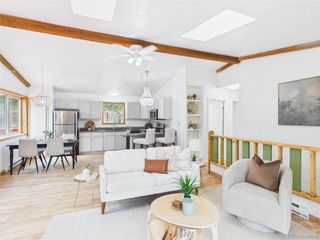
Warm mountain character and peaceful wooded surroundings come together in this inviting retreat. Sunlight pours through expansive windows, filling the soaring great room and highlighting vaulted ceilings, exposed beams, and a cozy wood stove that creates a natural gathering place. The open kitchen and dining area bring personality and warmth, while generous living spaces offer room to relax, host loved ones, or simply enjoy the quiet. Step onto the expansive deck to breathe in the fresh mountain air and take in sweeping views across forested hills and distant ridgelines. Comfortable bedrooms, spacious bathrooms, and flexible areas throughout make the home feel both welcoming and wonderfully livable. Surrounded by tall pines with a sense of privacy and connection to nature, this is a place where morning coffee feels slower, evenings feel cozier, and mountain living takes center stage.
- Listing Status:
- Pending
- Data Last Updated:
- October 5, 2026 at 4:23AM
- Listing Office:
- RE/MAX Alliance : Admin@peacefulcoloradohomes.com,720-441-2544
- Listing Agent:
- Tiffany & Christy Team : 720-441-2544
- Contact:
- Admin@peacefulcoloradohomes.com,720-441-2544
- MLS ID:
- 3851475

- General: Eat-in KitchenCathedral Ceiling(s)Open FloorplanKitchen Island
- Appliances: DishwasherRefrigeratorWasherDryerMicrowave
- Heating: Forced Air
- Fireplace: InsertFamily RoomOne
- Disability Feature: Level Lot
- Eco/Green Feature: Windows
- Style: Chalet
- Other Structures: Deck
- Parking: Attached
- Roofing: Composition
- General: FrameTwo
- Originating MLS: ires
- School District: Platte Canyon 1
- County: Park
- View: Hills
- Fencing: PartialDog Run/Kennel
- Utilities: Electricity AvailablePropane
- Water: Well
- Sewer: Septic Tank
- Source: ires
- Exclusions: None
This listing courtesy of Tiffany & Christy Team , RE/MAX Alliance
Monthly Payment
- Principal & Interest $
- Property Taxes $
- Home Insurance $
- VA Funding Fee $

 New - 3 days ago