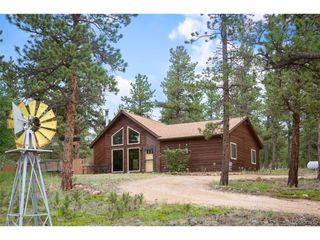
277 Timbertop Rd, Bailey, CO 80421
- 2 beds |
- 2 baths |
- 1,220 sqft
 Single-Family Home
  Built in 1960
  0.3acre lot
 1 car garage
  $430/sqft
  Listed 18 days ago
Property Description
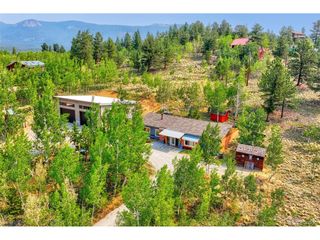
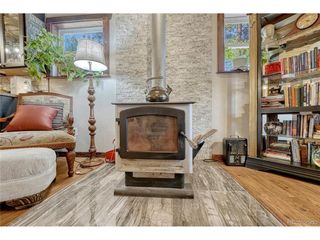
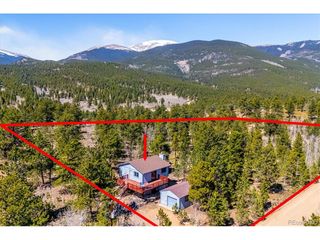
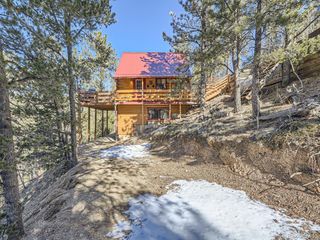
Tucked into the peaceful Deer Creek Valley, this is the kind of mountain home that reminds you why people dream of living in Colorado. Backing directly to Pike National Forest, the property offers a rare opportunity to step out your back door and onto miles of trails on thousands of acres of public land, with wildlife, towering aspens, and quiet mountain scenery as part of everyday life. Inside, warm tongue-and-groove wood walls create an inviting retreat, while expansive kitchen windows frame views of the forest beyond. A cozy wood stove anchors the living space, making snowy winter evenings feel right at home. The thoughtfully updated kitchen features new GE Cafe stainless steel appliances, cabinetry and countertops. Major updates offer peace of mind, including a new roof, wood stove, appliances, radon mitigation system, furnace, water heater, carpeting, tile flooring, exterior paint, recycled asphalt driveway, and numerous interior finishes completed between 2023 and 2026. An attached garage and cellar provides generous storage. Life here is defined by nature. Foxes, moose, deer, and other wildlife are frequent visitors, while the Deer Creek Trailhead is just moments away. Or simply step into Pike National Forest from your backyard for endless hiking and exploration. Aspen Peak Cellars and Off the Rails coffee shop are just a short drive away in downtown Bailey. Whether you're watching summer storms roll through the valley, enjoying the alpenglow across the mountains, or spending a clear evening under a sky full of stars, this home offers an authentic Colorado mountain lifestyle that's becoming increasingly difficult to find.
- Listing Status:
- Pending
- Data Last Updated:
- August 20, 2026 at 2:23PM
- Listing Office:
- Your Castle Real Estate Inc : jackiewhiterealtor@gmail.com,720-475-6111
- Listing Agent:
- Jackie White : 720-475-6111
- Contact:
- jackiewhiterealtor@gmail.com,720-475-6111
- MLS ID:
- 5487722

- General: Eat-in KitchenOpen FloorplanKitchen Island
- Appliances: DishwasherRefrigeratorMicrowaveFire Alarm
- Basement: PartialWalk-Out Access
- Heating: Forced AirWood Stove
- Fireplace: Family RoomOne
- Parking: Attached
- Roofing: Fiberglass
- General: FrameWood SidingOne
- Road/Access: Dirt
- Originating MLS: ires
- School District: Platte Canyon 1
- County: Park
- View: Hills
- Water: Well
- Sewer: Septic Tank
- Source: ires
- Exclusions: Seller's personal property.
This listing courtesy of Jackie White , Your Castle Real Estate Inc
Monthly Payment
- Principal & Interest $
- Property Taxes $
- Home Insurance $
- VA Funding Fee $