533 Burland Dr, Bailey, CO 80421
- 3 beds |
- 2 baths |
- 1,320 sqft
 Single-Family Home
 Built in 1995
 0.8acre lot
 2 car garage
 $394/sqft
 Listed 1 month ago
Property Description
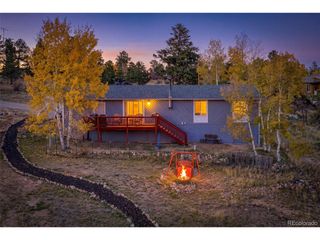
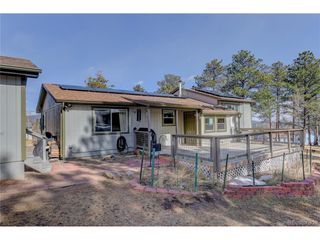
One level living on a flat, usable .8 acre in Burland, tucked into a gorgeous aspen grove! This 3 bedroom, 2 bath ranch is a rare foothills find: a level lot you can actually use, everything on one floor, and only a couple of steps at the front door and garage entry, with room to add a ramp if ever needed. The house sits back from the road for extra peace and quiet mountain living. Once the aspen leaves fall, you have stunning snow-capped mountain views. Inside you'll find hardwood floors, newer carpet, and paint that still looks brand new. The kitchen features a refrigerator, range/oven and dishwasher all new in 2023. The big ticket items are done: new gas furnace (November 2024), UV water filtration system and water softener (2024), and a hail resistant roof (2018). The oversized 2.5 car garage with newer door has space for vehicles, toys and a workbench, and the detached shed provides ample storage. Step out to the deck for a BBQ under the aspens and watch the leaves turn gold. Private well and voluntary HOA. Quick access to Hwy 285 for an easy drive to Conifer, Evergreen and Denver, plus hiking, biking, fishing and the high country ski areas nearby. Come see it in person!
- Listing Status:
- Active
- Data Last Updated:
- November 19, 2026 at 6:20AM
- Listing Office:
- Madison & Company Properties : christine.jaynes@madisonprops.com,402-616-5510
- Listing Agent:
- Christine Jaynes : 402-616-5510
- Contact:
- christine.jaynes@madisonprops.com,402-616-5510
- MLS ID:
- 8906890

- Style: Chalet
- Other Structures: DeckPatio
- Parking: Attached
- Roofing: Composition
- Windows: Skylight(s)Window Coverings
- General: Wood SidingConcreteOne
- Road/Access: Dirt
- HOA Amenities: 35.0Annually
- Originating MLS: ires
- School District: Platte Canyon 1
- County: Park
- Utilities: Electricity AvailableCable Available
- Water: Well
- Sewer: Septic Tank
- Source: ires
- Exclusions: Seller's Personal Property
This listing courtesy of Christine Jaynes , Madison & Company Properties
Monthly Payment
- Principal & Interest $
- Property Taxes $
- Home Insurance $
- VA Funding Fee $