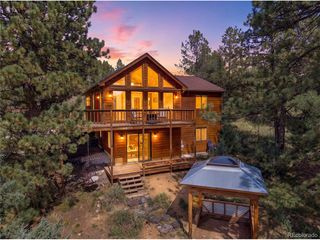
961 Roland Dr, Bailey, CO 80421
- 3 beds |
- 2 baths |
- 1,754 sqft
 Single-Family Home
  Built in 1998
  1.02acre lot
 2 car garage
  $313/sqft
  Listed 25 days ago
Property Description
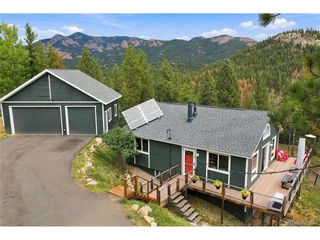
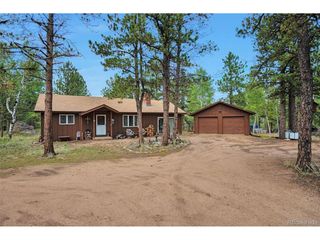
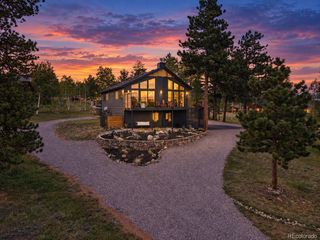
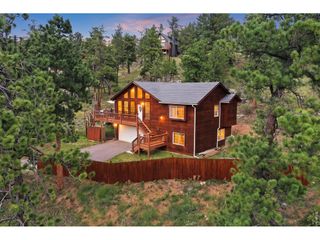
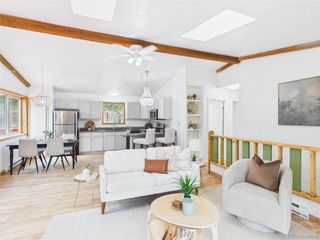
Serene mountain living on just over an acre - no HOA, paved all the way to the door. Tucked into a private 1.02-acre setting, this updated 3-bed/2-bath raised ranch delivers the mountain lifestyle without the compromises. Paved roads lead to a paved driveway, and once you're home, the neighbors all but disappear. You enter at ground level into something most mountain homes wish they had: a true drop zone. With bench seating and cubbies for boots, coats, packs, skis and boards. Shut the door on the wind, drop your gear, then step into the home. The upper level opens into a vaulted great room anchored by a wood-burning moss rock fireplace with insert, flowing seamlessly into a kitchen built for real cooking and real gathering: stainless appliances, under-cabinet lighting, disposal, and oversized windows framing incredible views. Step out to a wide, spacious wraparound deck. New flooring and fresh paint make the whole level feel new. Two bedrooms and an updated full bath with double sinks complete the upstairs. The lower-level family room centers on a pellet stove, a large bedroom with walk-in closet, a beautifully updated 3/4 bath, and a laundry/utility room with washer and dryer included round out this level. Most windows are fitted with brand-new solar-powered blinds operated by remote. Outside, an oversized detached two-car garage is complimented by a large oversized carport with metal roof, plus two additional storage areas. The fenced yard is ready for the pups. Recent improvements: Class 4 impact-resistant roof on home and garage (2024) - a meaningful insurance advantage in the foothills. New water heater (2025), water filtration system (2025), bath updates, upper-level flooring and paint (2026). Radon mitigation installed. Well, septic, propane heat. Minutes to Bailey & Pine Junction for dining, shopping, coffee, and events - plus trailheads, fishing spots, scenic drives, and an easy commute to metro Denver
- Listing Status:
- Pending
- Data Last Updated:
- October 5, 2026 at 4:23AM
- Listing Office:
- Keller Williams DTC : steve@mgprops.com,303-961-3217
- Listing Agent:
- Steve Matthews : 303-961-3217
- Contact:
- steve@mgprops.com,303-961-3217
- MLS ID:
- 6461723

- General: Cathedral Ceiling(s)Walk-In Closet(s)
- Appliances: DishwasherRefrigeratorWasherDryerDisposal
- Basement: Walk-Out AccessBuilt-In Radon
- A/C: Ceiling Fan(s)
- Heating: Forced Air
- Fireplace: Two or MoreFamily RoomBasement
- General: Oversized Garage
- Style: Chalet
- Other Structures: DeckPatio
- Parking: Detached
- Roofing: Composition
- Windows: Window Coverings
- General: Wood SidingTwo
- Originating MLS: ires
- School District: Platte Canyon 1
- County: Park
- Fencing: Partial
- Utilities: Propane
- Water: Well
- Sewer: Septic Tank
- Source: ires
- Exclusions: Seller's Personal Property
This listing courtesy of Steve Matthews , Keller Williams DTC
Monthly Payment
- Principal & Interest $
- Property Taxes $
- Home Insurance $
- VA Funding Fee $

 New - 3 days ago