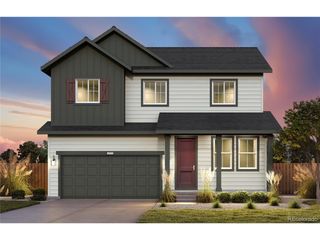
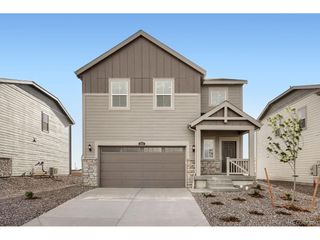
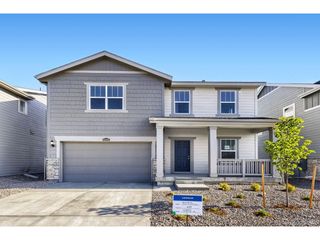
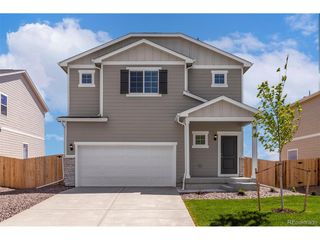
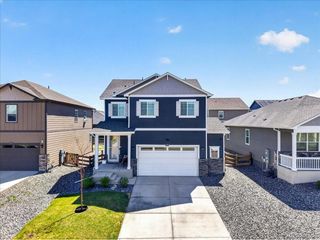
48170 Shetland Dr, Bennett, CO 80102
- 5 beds |
- 3 baths |
- 2,166 sqft
 Single-Family Home
  Built in 2026
  5,663sqft lot
 2 car garage
  $252/sqft
  Listed 2 months ago
Property Description
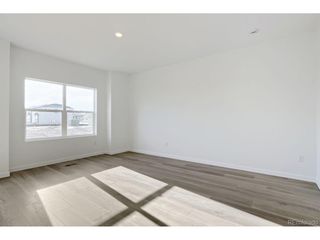
Those who love entertaining family and friends will appreciate the open and inviting layout of this beautiful 5-bedroom, 3-bath home. The spacious design offers a seamless flow between the living room, modern kitchen, and dining area, creating the perfect setting for both everyday living and memorable gatherings. The upgraded kitchen features a beautiful breakfast bar, quartz countertops, 36" cabinets with crown molding and ample cabinet storage. Whirlpool appliance package with gas stove is included. The light-filled living area is enhanced by a cozy fireplace and an abundance of natural light throughout. The main floor includes a bedroom and full bathroom, offering excellent flexibility as a guest suite, private space for in-laws, or a spacious home office. Upstairs, the primary suite provides a tranquil retreat with a serene bedroom and luxurious bathroom complete with a glass-enclosed shower, dual-sink vanity, and large walk-in closet. The upper level also features three additional bedrooms, another full bathroom, and a large laundry room for added convenience. Ideally located within walking distance to schools, this home is nestled in a quiet, safe, and family-friendly community with beautiful mountain views. Everyday conveniences, including King Soopers and other nearby shopping and dining options, are just minutes away. The growing town of Bennett offers an impressive recreation center, numerous parks and sports fields, a skate park, and all the amenities needed for comfortable everyday living.
- Listing Status:
- Active
- Data Last Updated:
- May 25, 2026 at 5:22AM
- Listing Office:
- LGI Realty - Colorado, LLC : Kevinwolf1033@yahoo.com,720-822-6841
- Listing Agent:
- Kevin Wolf : 720-822-6841
- MLS ID:
- 2067574

- General: Sprinkler System
- Other Structures: Patio
- Parking: Attached
- Roofing: CompositionFiberglass
- General: FrameWood SidingConcreteTwo
- Originating MLS: ires
- School District: Bennett 29J
- County: Adams
- View: Mountain(s)
- Fencing: Fenced
- Utilities: Natural Gas AvailableElectricity AvailableCable Available
- Water: City
- Sewer: Public Sewer
- Source: ires
- Exclusions: n/a
This listing courtesy of Kevin Wolf , LGI Realty - Colorado, LLC
Monthly Payment
- Principal & Interest $
- Property Taxes $
- Home Insurance $
- VA Funding Fee $