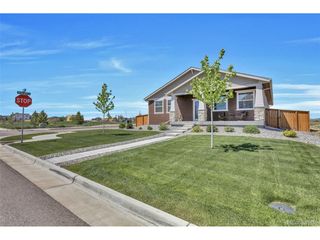
48240 Shetland Dr, Bennett, CO 80102
- 3 beds |
- 3 baths |
- 1,600 sqft
 Single-Family Home
  Built in 2025
  5,663sqft lot
 2 car garage
  $289/sqft
  Listed 1 year ago
Property Description
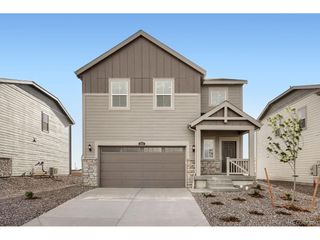
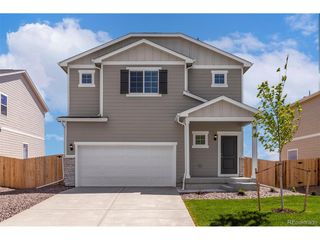
Welcome to the Laramie plan, a breathtaking two-story masterpiece that welcomes you with elegance and style. As you step into this home, you'll be guided through a charming foyer that opens to a generously sized family room, seamlessly connected to a dedicated dining area. The kitchen is a chef's dream, featuring luxurious granite countertops, ample cabinetry, and modern appliances that make cooking a delight. Upstairs, you'll find a thoughtfully designed layout that places all the bedrooms together for added privacy and convenience. The expansive primary suite is a true retreat, complete with an upgraded primary bathroom that includes a glass-enclosed shower, a stunning vanity, and a spacious walk-in closet. In addition, there are two well-sized secondary bedrooms that offer comfort and versatility. This home also includes 2.5 additional bathrooms, ensuring ample facilities for both family and guests.
- Listing Status:
- Active
- Data Last Updated:
- May 25, 2026 at 5:22AM
- Listing Office:
- LGI Realty - Colorado, LLC : Kevinwolf1033@yahoo.com,720-822-6841
- Listing Agent:
- Kevin Wolf : 720-822-6841
- MLS ID:
- 4094847

- Parking: Attached
- Roofing: Fiberglass
- Windows: Window Coverings
- General: FrameWood SidingConcreteTwo
- Originating MLS: ires
- School District: Bennett 29J
- County: Adams
- Utilities: Electricity AvailableCable Available
- Sewer: Public Sewer
- Source: ires
- Exclusions: N/A
This listing courtesy of Kevin Wolf , LGI Realty - Colorado, LLC
Monthly Payment
- Principal & Interest $
- Property Taxes $
- Home Insurance $
- VA Funding Fee $

 New - 3 days ago