620 Wagon Wheel Way, Bennett, CO 80102
- 3 beds |
- 3 baths |
- 1,896 sqft
 Single-Family Home
  Built in 2026
  3,920sqft lot
 2 car garage
  $230/sqft
  Listed 1 month ago
Property Description
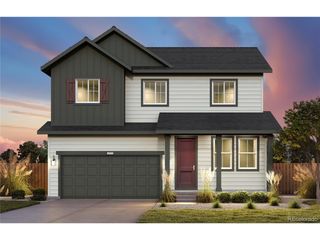
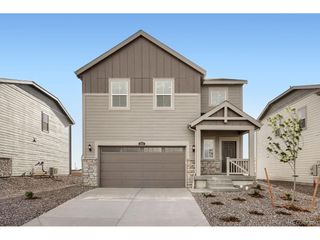
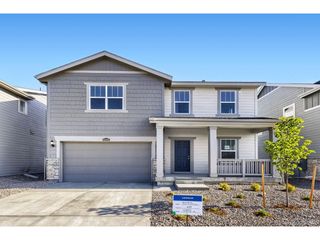
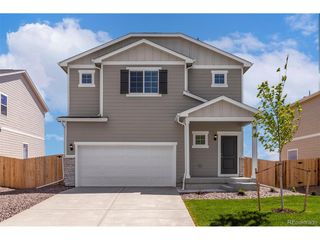
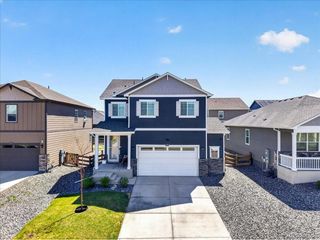
The Suffolk, Modern Living in Muegge Farms: Take advantage of $10k Flex Cash *terms and restrictions apply*. The Suffolk floorplan blends style with innovation in a home crafted for flexibility, affordability, and efficiency. This single-family, 3-story layout spans 1,896sq. ft. and offers 3 beds, 2.5 baths, and an 2-car insulated garage. Energy efficiency is at the forefront with 2x6 exterior walls and low-E double pane windows for superior insulation, an advanced Rheia HVAC, LED lighting, and a 96% high-efficiency furnace. All adding up to lower utility bills, backed by our Energy Smart Guarantee. This home is set on a private cul-de-sac with plenty of curb appeal featuring a multi-dimensional exterior, charming front porch, back patio, and 5' privacy fencing. The interior is bright with oversized windows, 9' ceilings on the main floor, and an expansive "heart of the home" great room. Enjoy designer LVP flooring, Shaw carpeting, Whirlpool appliances, Delta faucets, and Sherwin-Williams paint throughout. The kitchen is complete with a dining island, designer countertops, and a stainless-steel sink. The spacious 3rd floor primary suite boasts a walk-in closet, double vanity, and spa shower with floor-to-ceiling tile and an exterior window. Buy new from a trusted builder and take advantage of Oakwood Homes' advanced building practices that lower your maintenance costs while providing the best all-around home value and comfort. Actual home my differ from artist's renderings or photography shown.
- Listing Status:
- Active
- Data Last Updated:
- May 25, 2026 at 5:22AM
- Listing Office:
- Oakwood Homes Real Estate LLC : vfuqua@oakwoodhomesco.com,303-358-7452
- Listing Agent:
- Vanise Fuqua : 303-358-7452
- MLS ID:
- 5062400

- Style: Contemporary
- Other Structures: Patio
- Parking: Attached
- Roofing: Fiberglass
- General: Vinyl SidingTri-Level
- HOA Amenities: PlaygroundParkTrash71.27Monthly
- Originating MLS: ires
- School District: Bennett 29J
- County: Adams
- Fencing: Fenced
- Utilities: Electricity AvailableCable Available
- Water: City
- Sewer: Public Sewer
- Source: ires
- Exclusions: Taxes are an annual estimate. Pictures will be updated as construction progresses. Earnest Money based on using Preferred Lender
This listing courtesy of Vanise Fuqua , Oakwood Homes Real Estate LLC
Monthly Payment
- Principal & Interest $
- Property Taxes $
- Home Insurance $
- VA Funding Fee $