1212 Glenview Dr, Berthoud, CO 80513
- 4 beds |
- 3 baths |
- 2,488 sqft
 Single-Family Home
  Built in 1979
  3.09acre lot
 6 car garage
  $482/sqft
  Listed 1 month ago
Property Description
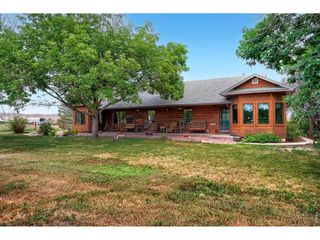
Rare 3-acre horse property with a private pool, ideally positioned between Berthoud and Longmont with quick access to both. Properties like this, acreage, outbuildings, water, and true resort-style outdoor living, almost never come together in one offering.The sellers have invested extensively in a top-to-bottom renovation. Inside, you'll find refinished hardwood floors upstairs, fresh paint in every room, new kitchen appliances, updated main and guest bedrooms on the lower level, new window treatments, and a full security system with smart lock entry.Step outside to your own private retreat: a fully renovated pool with new plaster, tile, equipment, and upgraded wiring, surrounded by a new upper concrete patio, new retaining walls, fresh landscaping, new sod, and irrigation. New split rail and privacy fencing frame the grounds, and the pasture has been cleared and readied for horses.The outbuildings are a standout. The oversized shop has been insulated and drywalled, with 220 power, electric heat, a wood burning stove, internet service, EV charging, and a freshly graveled drive and work area. The attached garage is equally dialed in: insulated, drywalled, painted, and finished with epoxy floors.Add a freshly painted exterior, new front yard landscaping, new deck stairs and rails, new exterior lighting, and newly paved community roads, and this property is truly move-in ready. Country living, in-town convenience, and a backyard that feels like a private resort. Schedule your showing today.
- Listing Status:
- Active
- Data Last Updated:
- August 20, 2026 at 1:23PM
- Listing Office:
- Epique Realty - Longmont : 3038472020
- Listing Agent:
- Ryan Harper : 3038472020
- Contact:
- 3038472020
- MLS ID:
- 1063442

- General: Sprinkler SystemHeated GarageOversized Garage
- Style: Farmhouse
- Other Structures: StorageDeckPatio
- Pool: Private
- Parking: Attached
- Roofing: Composition
- Windows: Window Coverings
- General: FrameBi-Level
- Road/Access: Asphalt
- HOA Amenities: 129.0Quarterly
- Originating MLS: ires
- School District: Thompson R2-J
- County: Larimer
- Zoning: FA1R0495883
- View: Mountain(s)Hills
- Fencing: Fenced
- Utilities: Natural Gas AvailableElectricity AvailableCable AvailableHigh Speed Avail
- Water: District
- Sewer: Public Sewer
- Source: ires
This listing courtesy of Ryan Harper , Epique Realty - Longmont
Monthly Payment
- Principal & Interest $
- Property Taxes $
- Home Insurance $
- VA Funding Fee $