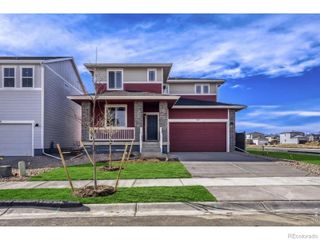
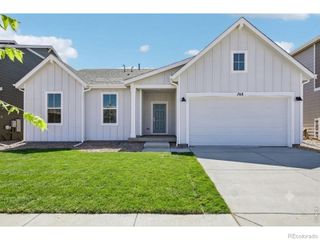
1482 Westport Avenue, Berthoud, CO 80513
- 3 beds |
- 2 baths |
- 2,272 sqft
 Single-Family Home
  Built in 2026
  9,583sqft lot
 2 car garage
  $301/sqft
  Listed 13 days ago
Property Description
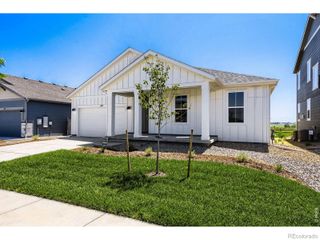
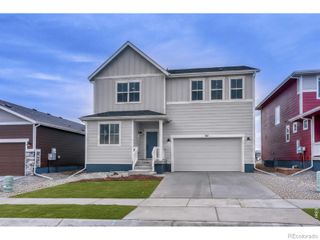
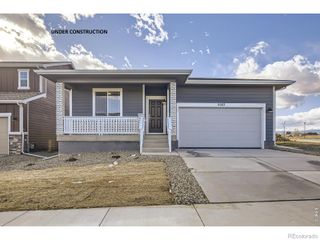
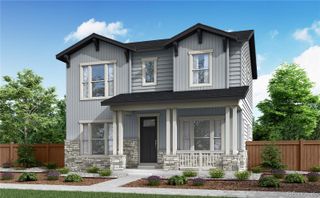
Final opportunity to own a new construction home in the established section of Vantage. Your new home awaits at 1482 Westport Ave. in Berthoud, Colorado. The Haswell is a beautifully designed upscale ranch offering 2,272 square feet above grade, along with a full unfinished basement that provides endless possibilities for future expansion, whether you envision additional living space, a home gym, or an entertainment area. This thoughtfully crafted home showcases premium features throughout, including a stunning floor-to-ceiling stacked stone fireplace that anchors the great room, a triple sliding glass door that opens to a covered patio for seamless indoor-outdoor living, and a dedicated study conveniently located just off the main living area. The gourmet kitchen is equipped with high-end KitchenAid appliances, including a cooktop, vent hood, dishwasher, French door refrigerator, and a double wall oven with convection and microwave functionality, creating a space that is both functional and sophisticated. Luxury finishes elevate the entire home, with 8-foot interior doors, a spa-inspired five-piece primary bathroom, and sleek matte black interior accents that add a modern touch. Beyond the home itself, the Vantage community offers an exceptional lifestyle with access to TPC Colorado, where residents can enjoy a world-class fitness center, resort-style pool with a swim-up bar and hot tub, and on-site dining. Additional neighborhood amenities include a private pool, splash pad, grilling area, playground, and two dog parks within a beautifully maintained five-acre complex. ***Estimated Delivery Date: October. Photos are representative and not of actual property***
- Listing Status:
- Active
- Data Last Updated:
- July 27, 2026 at 5:20PM
- Listing Office:
- D.R. Horton Realty, LLC : 720-326-3774
- Listing Agent:
- Jodi Bright : 720-326-3774
- MLS ID:
- 4766124

- Parking: 220 VoltsConcreteSmart Garage DoorParking spaces: 2
- Roofing: Composition
- General: OneSlab
- HOA Amenities: ClubhouseFitness CenterParkPlaygroundPool1300.0Annually
- Originating MLS: recolorado
- School District: Thompson R2-J
- County: Larimer
- Zoning: RESLOT 15BLOCK 3VANTAGE SUBBER (20160065030)R1663078
- Fencing: Partial
- Utilities: Cable AvailableElectricity AvailableInternet Access (Wired)Natural Gas AvailablePhone Available
- Sewer: Public Sewer
- Source: recolorado
- Ownership: Builder
- Exclusions: N/A
This listing courtesy of Jodi Bright , D.R. Horton Realty, LLC
Monthly Payment
- Principal & Interest $
- Property Taxes $
- Home Insurance $
- VA Funding Fee $