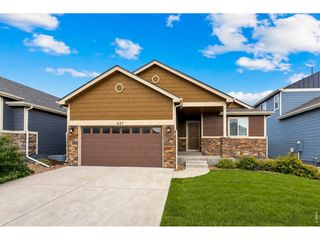
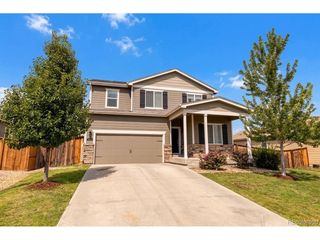
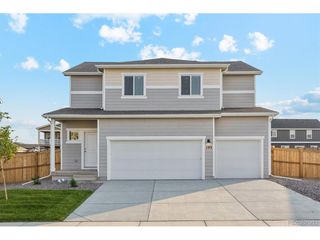
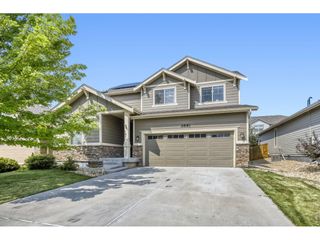
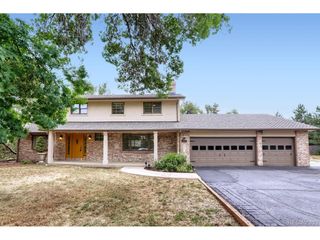
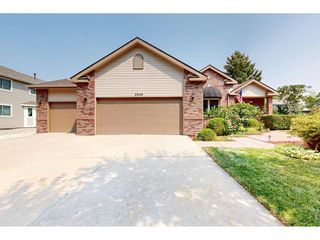
1513 Chokeberry St, Berthoud, CO 80513
- 4 beds |
- 4 baths |
- 2,598 sqft
 Single-Family Home
  Built in 2013
  5,663sqft lot
 2 car garage
  $241/sqft
  Listed 19 days ago
Property Description
No metro tax! New roof 2024, New exterior paint 2024, New water heater 2022, New appliances in kitchen and New washer/dryer. New, New, New! Discover the perfect blend of style and convenience in this stunning 4-bedroom, 4-bathroom home in Berthoud. With a total of 2,808 sq ft and 2,598 sq ft finished, this residence is designed for those who appreciate both beauty and practicality in their living space. Open-concept floor plan that enhances the flow of natural light throughout the home. The favorite of many is the kitchen with granite countertops, high-end stainless appliances, and a large island with seating. The adjoining TV area offers a seamless blend of kitchen and living spaces, making it perfect for entertaining or relaxing evenings at home. The living room has a cozy fireplace, creating a warm and inviting atmosphere for you and your guests. Upstairs, the open loft area provides flexible space for a home office or family lounge, while the private primary bedroom offers stunning views of the range. This serene retreat features an en-suite 5-piece primary bathroom, ensuring a private spa-like experience every day. Downstairs, the finished basement includes a family room and a guest bedroom, perfect for hosting visitors or additional family living space. This level adds functional living space without sacrificing style. Outside, enjoy the convenience of alley garage access and the beauty of a fully enclosed backyard-perfect for intimate gatherings or quiet afternoons outdoors. Situated in a vibrant community near Collins Park, quick access to Carter Lake, and trails, and with easy access to 287 for commuting, 1513 Chokeberry offers an ideal location for both leisure and convenience. Make 1513 Chokeberry your new home and experience a perfect balance of luxury, comfort, and accessibility in the heart of Berthoud.
- Listing Status:
- Active
- Data Last Updated:
- August 20, 2026 at 1:23PM
- Listing Office:
- Dwellings Colorado Real Estate : 3034197320
- Listing Agent:
- Amy Neb : 3034197320
- Contact:
- 3034197320
- MLS ID:
- 1065591

- Parking: Attached
- Roofing: Composition
- Windows: Window Coverings
- General: FrameOne
- HOA Amenities: 250.0Annually
- Originating MLS: ires
- School District: Thompson R2-J
- County: Larimer
- Zoning: RESR1631985
- Fencing: Fenced
- Utilities: Electricity Available
- Water: City
- Sewer: Public Sewer
- Source: ires
This listing courtesy of Amy Neb , Dwellings Colorado Real Estate
Monthly Payment
- Principal & Interest $
- Property Taxes $
- Home Insurance $
- VA Funding Fee $