437 Ellie Way, Berthoud, CO 80513
- 4 beds |
- 3 baths |
- 2,486 sqft
 Single-Family Home
  Built in 2018
  5,663sqft lot
 2 car garage
  $211/sqft
  Listed 5 days ago
Property Description
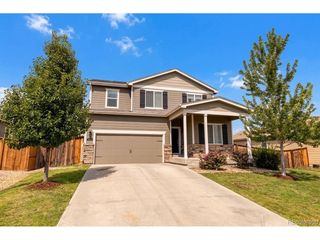
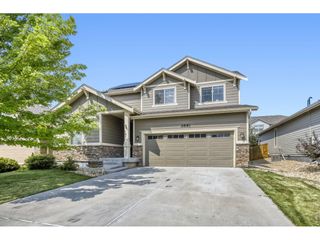
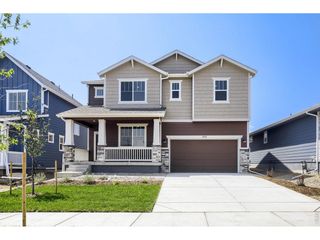
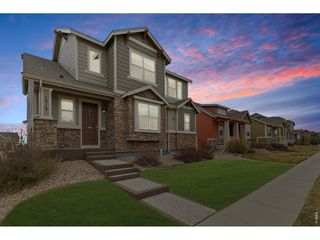
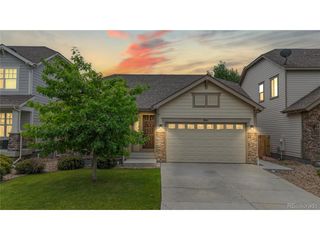
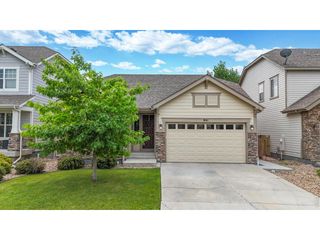
Step into this inviting 2018 St Aubyn Homes ranch thoughtfully designed living space where four bedrooms, three baths, and a convenient two-car attached garage create the perfect backdrop for everyday comfort and gatherings. The home greets you with a simply landscaped yard featuring a fresh new lawn, a graceful catalpa tree, and cheerful potentillas. Inside, the main level flows effortlessly in an open floor plan. Sunlight dances across LVT flooring in the living areas as you move from the welcoming living room into the dining space and sliding glass doors leads to the patio. The kitchen anchors it all with Silestone counters, a four-seat breakfast bar, and a full suite of stainless steel appliances. Tucked away for privacy, the primary suite offers a peaceful retreat while the luxurious five-piece bath invites you to unwind with a soaking tub and walk-in shower. A comfortable guest bedroom and full bath round out the main floor, along with a practical laundry room complete with washer and dryer. Brushed nickel hardware adds a consistent touch of refinement throughout. Downstairs, the finished basement opens up even more possibilities. A generous recreation room with egress windows and clever storage becomes the natural hub for movie nights, playtime, or entertaining. Two additional bedrooms, provide flexible space for family, guests, or a home office, while a full bath keeps everything convenient. A large linen closet and handy utility closet offer extra organization, and the mechanical room includes rough-in plumbing and a radon mitigation system. Step outside to your fenced backyard, where new grass, a rock border, and a sprinkler system create a low-maintenance oasis perfect for barbecues or quiet evenings on the patio. Just beyond your door, the neighborhood pool and playground invite sunny afternoons of swimming and outdoor fun. This move-in-ready home blends modern finishes, smart design, and a welcoming setting into a place you'll be proud to call home.
- Listing Status:
- Active
- Data Last Updated:
- August 20, 2026 at 12:24PM
- Listing Office:
- eXp Realty LLC : 3037756620
- Listing Agent:
- Kimberly Sheperek : 3037756620
- Contact:
- 3037756620
- MLS ID:
- 1066615

- General: Sprinkler System
- Style: Legal Conforming
- Other Structures: Patio
- Parking: Garage Door OpenerAttached
- Roofing: Composition
- Windows: Window Coverings
- General: FrameStoneOne
- Road/Access: Concrete
- HOA Amenities: PoolPlaygroundCommon Amenities500.0Annually
- Originating MLS: ires
- School District: Thompson R2-J
- County: Larimer
- Zoning: ResR1665455
- View: City
- Fencing: PartialWood
- Utilities: Natural Gas AvailableElectricity AvailableSatellite Avail
- Water: City
- Sewer: Public Sewer
- Source: ires
- Exclusions: Seller's personal property
This listing courtesy of Kimberly Sheperek , eXp Realty LLC
Monthly Payment
- Principal & Interest $
- Property Taxes $
- Home Insurance $
- VA Funding Fee $