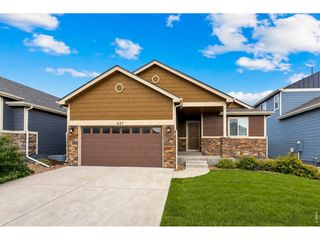
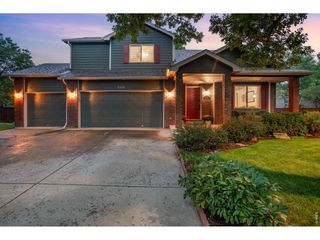
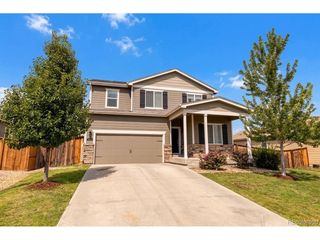
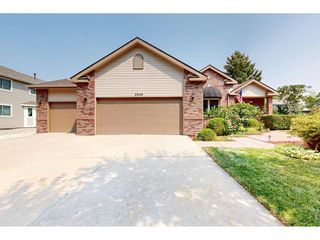
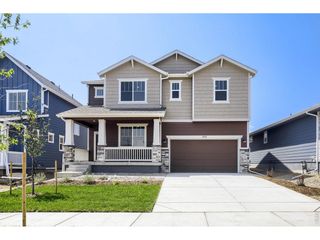
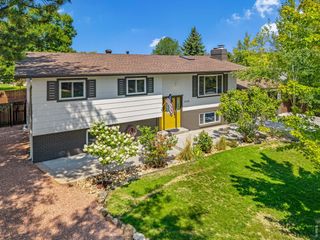
841 Jenny Ln, Berthoud, CO 80513
- 4 beds |
- 3 baths |
- 2,830 sqft
 Single-Family Home
  Built in 2016
  5,227sqft lot
 3 car garage
  $201/sqft
  Listed 22 days ago
Property Description
Exceptional Home! Exceptional Opportunity! Seller is contributing up to $10,000 toward the buyer's closing costs or an interest rate buy-down, making this home even more affordable. This stunning ranch by Richfield Homes offers the ease of main-level living with a professional builder-finished basement. A welcoming foyer with designer accents leads into the open-concept living space featuring rich hardwood floors, plantation shutters, and a cozy gas fireplace. The spacious kitchen is the heart of the home with 42-inch cabinets, granite countertops, a huge island, pantry, and stainless steel appliances. The private primary suite overlooks the peaceful backyard and features new carpet, a luxurious bath with dual sinks, a soaking tub, walk-in shower, and large walk-in closet. Main-floor laundry includes the washer and dryer. The finished basement with 9-foot ceilings offers incredible flexibility with a large rec room, two additional bedrooms, a full bath, and abundant storage. Enjoy Colorado evenings on the full-length backyard patio beneath the pergola, surrounded by mature trees and low-maintenance landscaping. Even better, there's no monthly HOA payment-the HOA is included in the property taxes. PrairieStar offers miles of trails, parks, dog parks, community gardens, tennis and pickleball courts, all just minutes from charming downtown Berthoud's shops, restaurants, and bakeries, with easy access to Loveland. The assumable solar lease provides monthly energy savings that exceed the lease payment, adding long-term value and efficiency to this exceptional home.
- Listing Status:
- Active
- Data Last Updated:
- August 20, 2026 at 1:23PM
- Listing Office:
- Berkshire Hathaway HomeServices Colorado Real Estate, LLC - Brighton : 720-273-1887
- Listing Agent:
- Amanda Fling : 720-273-1887
- Contact:
- 720-273-1887
- MLS ID:
- 6629325

- General: Sprinkler SystemTandem Garage
- Other Structures: Patio
- Parking: Attached
- Roofing: Composition
- Windows: Window Coverings
- General: StoneCompositionOne
- HOA Amenities: Tennis Court(s)PlaygroundTrail(s)0.0Other
- Originating MLS: ires
- School District: Thompson R2-J
- County: Larimer
- Zoning: SFR
- Fencing: Fenced
- Utilities: Natural Gas AvailableElectricity Available
- Water: City
- Sewer: Public Sewer
- Source: ires
- Exclusions: Mounted tvs and decorative mirrorsart& shelves
This listing courtesy of Amanda Fling , Berkshire Hathaway HomeServices Colorado Real Estate, LLC - Brighton
Monthly Payment
- Principal & Interest $
- Property Taxes $
- Home Insurance $
- VA Funding Fee $