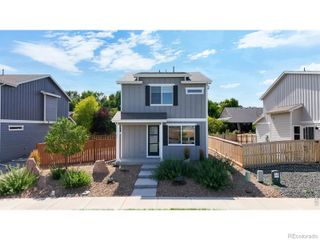
1587 Higgins Creek Drive, Berthoud, CO 80513
- 3 beds |
- 3 baths |
- 1,500 sqft
 Single-Family Home
  Built in 2026
  2,614sqft lot
 2 car garage
  $278/sqft
  Listed 13 days ago
Property Description
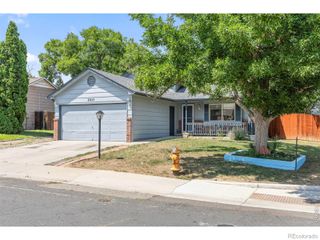
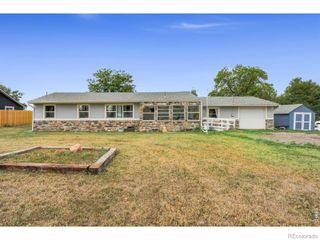
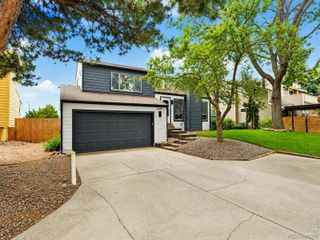
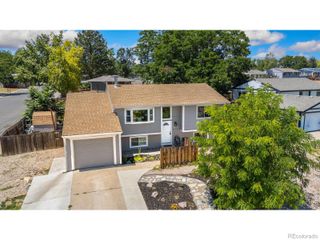
Below market rates are available with builder lender. This beautiful Muirfield floor plan offers 1,500 square feet of thoughtfully designed living space with 3 bedrooms, 2.5 bathrooms, a versatile loft, and an attached 2-car garage. The open-concept main floor seamlessly connects the kitchen, dining area, and living room, creating an inviting space for everyday living and entertaining. The well-appointed kitchen features a LUX Kitchen, spacious island, ample storage, and modern finishes. A convenient powder bath adds functionality to the main level. Upstairs, a flexible loft provides the perfect space for a home office, media room, or play area. The private primary suite features dual vanities, an ensuite bath, and a large walk-in closet. Two additional bedrooms, a full bath, and an upstairs laundry room offer comfort and convenience. “The Villas at Vantage neighborhood includes a unique set of features and amenities such as TPC Colorado privileges including use of their world-class Fitness Center, Resort Style Pool with swim-up bar and hot tub, and restaurants. Use of Vantage Pool, Splashpad, Grilling Area, Playground and 2 Dog Parks in the 5-acre, on-site complex are also included in the HOA. All Villas homes front onto a large grassed common courtyard, and additionally feature Maintenance-free front yard landscaping, Tankless Water Heaters, Active Radon Systems, Blinds, and Smart Home Tech with remote access capabilities—all in a location backdropped by water and mountain views.”
- Listing Status:
- Active
- Data Last Updated:
- July 29, 2026 at 3:22AM
- Listing Office:
- D.R. Horton Realty, LLC : 720-326-3774
- Listing Agent:
- Jodi Bright : 720-326-3774
- MLS ID:
- 7431617

- Parking: 220 VoltsConcreteElectric Vehicle Charging Station(s)Exterior Access DoorParking spaces: 2
- Roofing: Composition
- General: TwoSlab
- HOA Amenities: ClubhouseFitness CenterParkPlaygroundPoolIrrigation244.0Monthly
- Originating MLS: recolorado
- School District: Thompson R2-J
- County: Larimer
- Zoning: RESLOT 15VANTAGE SUB SEVENTH FILINGBER (20230044711)R1683099
- Utilities: Cable AvailableElectricity ConnectedInternet Access (Wired)Natural Gas AvailablePhone Available
- Sewer: Public Sewer
- Source: recolorado
- Ownership: Builder
- Exclusions: N/A
This listing courtesy of Jodi Bright , D.R. Horton Realty, LLC
Monthly Payment
- Principal & Interest $
- Property Taxes $
- Home Insurance $
- VA Funding Fee $