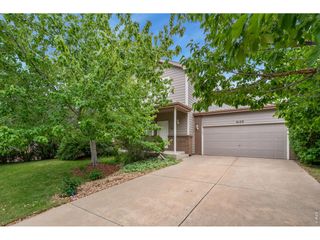
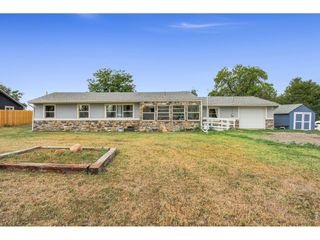
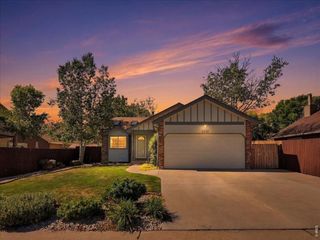
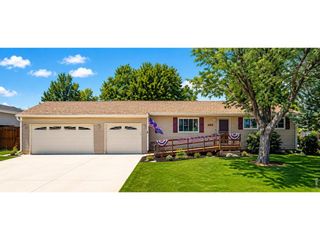
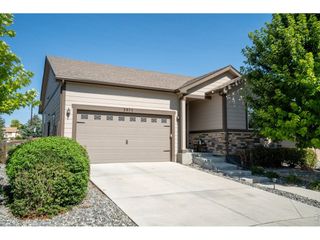
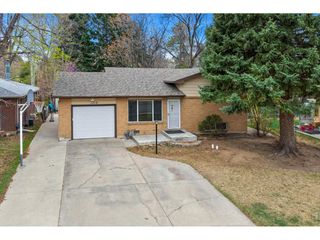
2045 Crystal Ct, Loveland, CO 80537
- 4 beds |
- 2 baths |
- 1,638 sqft
 Single-Family Home
  Built in 1978
  7,405sqft lot
 1 car garage
  $274/sqft
  Listed 6 days ago
Property Description
NEW ROOF WILL BE INSTALLED AT CLOSING!! This updated corner lot home offers a move-in ready experience with thoughtful upgrades throughout and a convenient location in southwest Loveland. The bi-level layout creates separation when needed while still maintaining an open and natural flow between living spaces. The main level features a bright, open floor plan highlighted by durable LVP flooring and abundant natural light, creating a welcoming environment for everyday routines. The fully remodeled kitchen features a center island breakfast bar, modern appliances including a new stainless steel electric range, and distinctive honeycomb tile flooring that blends seamlessly with the original flooring. Two main-level bedrooms, paired with a full shared bathroom, offer versatile space for guests, a home office, or hobbies. Downstairs, the lower level includes two additional bedrooms, including a newly remodeled primary suite featuring an ensuite bath and walk-in closet combination. A spacious utility room houses a dedicated laundry zone, with the washer and dryer included. Additional upgrades include newer windows and A/C, for added comfort. Outside, enjoy effortless outdoor living with xeriscape front and backyards that provide beauty without the upkeep. The fully fenced backyard features an elevated raised deck and tons of space for entertaining. Located just a few blocks from the neighborhood park with quick access to local shopping, dining, and amenities. No HOA!
- Listing Status:
- Active
- Data Last Updated:
- July 27, 2026 at 3:24PM
- Listing Office:
- Kittle Real Estate : 9702189200
- Listing Agent:
- Max Sepulveda : 9704041965
- MLS ID:
- 1064816

- Style: Contemporary
- Other Structures: Deck
- Parking: RV Access/ParkingAttached
- Roofing: Composition
- General: Wood SidingConcreteBi-Level
- Road/Access: City Street
- Originating MLS: ires
- School District: Thompson R2-J
- County: Larimer
- Zoning: R1eR0420565
- Fencing: Fenced
- Utilities: Natural Gas AvailableElectricity AvailableCity of LVLD
- Water: City
- Sewer: Public Sewer
- Source: ires
- Exclusions: Personal PropertyDeep FreezerVideo Doorbell
This listing courtesy of Max Sepulveda , Kittle Real Estate
Monthly Payment
- Principal & Interest $
- Property Taxes $
- Home Insurance $
- VA Funding Fee $