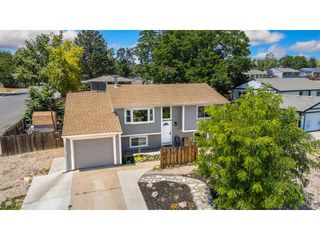
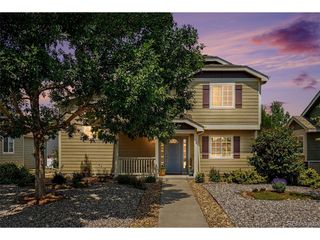
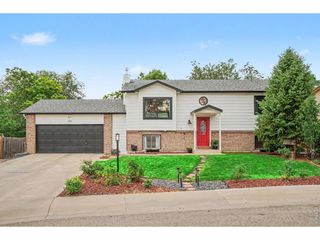
2232 E 18th St, Loveland, CO 80538
- 5 beds |
- 2 baths |
- 1,670 sqft
 Single-Family Home
  Built in 1991
  4,792sqft lot
 2 car garage
  $269/sqft
  Listed 4 days ago
Property Description
Welcome to this inviting 5-bedroom, 2-bath home in Loveland's established Allendale neighborhood, ideally located directly across from Allendale Park. With approximately 1,671 finished square feet, the home offers two bedrooms on the main level and three additional bedrooms in the finished basement, providing plenty of flexibility for a home office, hobbies, guests, or extra living space. The bright living room features vaulted ceilings, skylights, and a large front window overlooking the park. The kitchen offers generous cabinet space, stainless steel appliances, a pantry, and an adjoining dining area with direct access to the backyard deck-perfect for everyday meals or relaxed outdoor entertaining. Downstairs, the finished basement includes a full bathroom, laundry area, and additional space ready to fit your needs. Outside, enjoy a fenced backyard with mature landscaping, low-maintenance garden areas, and a spacious deck with room to dine, unwind, or fire up the grill. An attached garage adds everyday convenience. With park views right outside the front door and easy access to shopping, dining, schools, and Loveland amenities, this home offers comfortable living in a location that is hard to beat.
- Listing Status:
- Active
- Data Last Updated:
- July 27, 2026 at 12:24PM
- Listing Office:
- RE/MAX Alliance-Loveland : 9705670907
- Listing Agent:
- Tracys Team : 9702224344
- MLS ID:
- 1064874

- General: Sprinkler System
- Style: Contemporary
- Other Structures: Patio
- Parking: Garage Door OpenerAttached
- Roofing: Composition
- Windows: Window Coverings
- General: FrameBrickCompositionOne
- Road/Access: City Street
- HOA Amenities: ParkCommon AmenitiesManagement200.0Annually
- Originating MLS: ires
- School District: Thompson R2-J
- County: Larimer
- Zoning: R1-UDR1166620
- Fencing: FencedWood
- Utilities: Natural Gas AvailableElectricity AvailableCable AvailableSatellite AvailHigh Speed AvailCity
- Water: City
- Sewer: Public Sewer
- Source: ires
- Exclusions: See Contract Writing Assistance
This listing courtesy of Tracys Team , RE/MAX Alliance-Loveland
Monthly Payment
- Principal & Interest $
- Property Taxes $
- Home Insurance $
- VA Funding Fee $