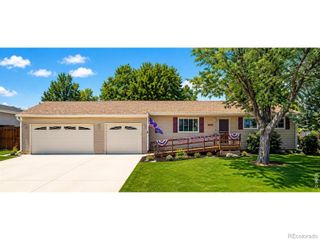
350 Slippery Elm Place, Loveland, CO 80538
- 4 beds |
- 2 baths |
- 1,858 sqft
 Single-Family Home
  Built in 1993
  6,098sqft lot
 2 car garage
  $261/sqft
  Listed 17 days ago
Property Description
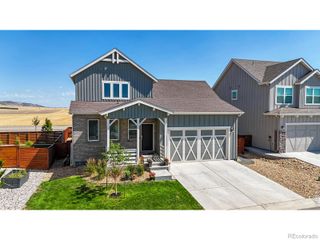
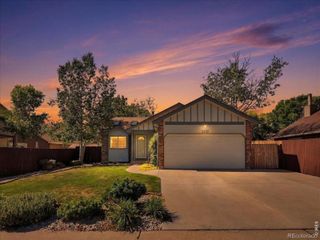
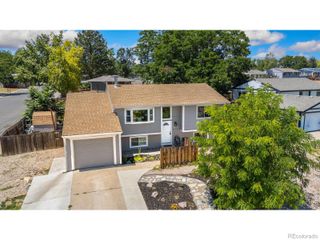
Nestled at the end of a quiet cul-de-sac, this beautifully updated 4-bedroom, 2-bathroom home blends striking curb appeal with modern, functional design. The beautifully landscaped front yard, highlighted by blooming rose bushes, welcomes you into an open, sun-drenched floor plan featuring dramatic vaulted ceilings and stylish wood-look flooring.The main level flows seamlessly into a stunning living area accented by a modern horizontal-iron stair railing and contemporary fixtures. Around the corner, the kitchen serves as a true centerpiece and a chef's dream. It boasts crisp white cabinetry, premium stainless steel appliances, an elegant tile backsplash, a dedicated pantry, and a custom coffee bar. The showstopper is the expansive, tiered kitchen island with rustic corrugated metal accents and industrial mason-jar pendant lighting-offering the perfect hub for casual dining and entertaining.Step through the sliding glass doors onto your private, low-maintenance back deck with sleek black metal railings, where you can unwind under a canopy of mature trees.Retreat to the primary suite complete with a cooling ceiling fan and double closets. The spacious walk-out basement provides incredible versatility, offering a massive finished area perfect for a second living room, recreation space, or a vibrant playroom with bright recessed lighting. Additional features include an oversized 2-car garage with plenty of storage for vehicles and gear.Unbeatable Location! Unbeatable Location! Enjoy the convenience of Orchards Shopping Center giving you access to King Soopers and multiple stores and restaurants. Just minutes from downtown Loveland and easy access to 287 and 34. All that is left is to pack your bags, move right in and make this house your home.
- Listing Status:
- Active
- Data Last Updated:
- July 27, 2026 at 2:20PM
- Listing Office:
- C3 Real Estate Solutions, LLC : 9702255152
- Listing Agent:
- Shawn and Kari Harger : 970-412-8465
- MLS ID:
- IR1063901

- Style: Contemporary
- Other Structures: Patio
- Parking: Parking spaces: 2
- Roofing: Composition
- General: Bi-Level
- Road/Access: Public
- Originating MLS: recolorado
- School District: Thompson R2-J
- County: Larimer
- Zoning: R1LOT 4CREEKSIDE 3RD SUBLOVCounty of LarimerState of ColoradoR1331086
- Fencing: Fenced
- Utilities: Cable AvailableElectricity AvailableInternet Access (Wired)Natural Gas Available
- Water: Public
- Sewer: Public Sewer
- Source: recolorado
- Ownership: Individual
- Exclusions: Sellers Personal Property
This listing courtesy of Shawn and Kari Harger , C3 Real Estate Solutions, LLC
Monthly Payment
- Principal & Interest $
- Property Taxes $
- Home Insurance $
- VA Funding Fee $