1608 Chokeberry Street, Berthoud, CO 80513
- 6 beds |
- 5 baths |
- 3,441 sqft
 Single-Family Home
 Built in 2013
 6,970sqft lot
 2 car garage
 $222/sqft
 Listed 20 days ago
Property Description
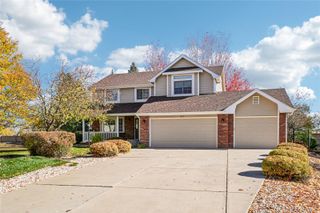
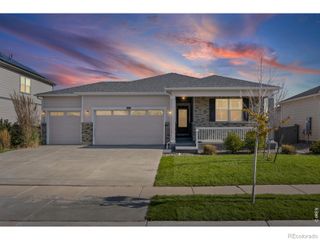
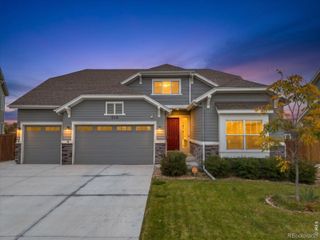
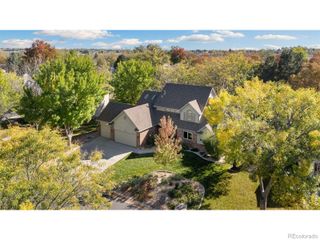
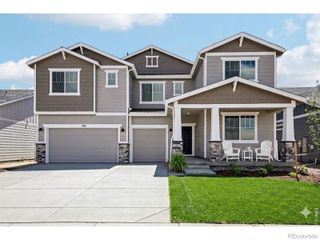
SELLER OFFERING A $10,000 CONCESSION with an acceptable offer! Situated on a spacious corner lot directly across from the neighborhood park, this beautiful Craftsman-style home offers an incredible combination of space, functionality, and thoughtful upgrades! With 6 bedrooms, 5 bathrooms, and multiple living areas spread across three finished levels, the flexible floor plan offers plenty of room for entertaining, working from home, or multigenerational living. The main level welcomes you with an open, inviting layout featuring custom lighting, built-in cabinetry, and a beautifully appointed kitchen with granite countertops, abundant storage, and updated appliances. The main-level primary suite offers a spacious retreat with a five-piece bathroom, walk-in closet, and newly added oil-fueled wall-mounted fireplace. An additional ensuite bedroom provides extra privacy and convenience for guests or extended living arrangements. Downstairs, the finished basement offers an expansive recreation and media area, additional bedrooms, and a sauna (INCLUDED), creating a great space for entertaining or relaxing. Step outside to a thoughtfully designed backyard featuring low-maintenance artificial turf, raised garden beds, and a dedicated hot tub (INCLUDED) area complete with a pergola, creating the perfect space to relax or entertain without the upkeep of a traditional lawn. Custom blinds, extensive built-in storage, reverse osmosis system, whole-home humidifier, and two water heaters add to the home's thoughtful functionality. The oversized detached two-car garage provides convenience and additional storage above. As an added bonus, this property includes access to the neighborhood clubhouse, pool, and hot tub, an amenity available to only a limited number of homeowners within the community! With a prime corner lot location, park views, nearby recreation, and no metro district, this home offers an exceptional combination of space, convenience, and lifestyle.
- Listing Status:
- Active
- Date Added:
- October 30, 2026
- Data Last Updated:
- November 19, 2026 at 6:06AM
- Listing Office:
- C3 Real Estate Solutions, LLC : 9702901021
- Listing Agent:
- Andrea Alles :
- Contact:
- 9702901021
- MLS ID:
- IR1071449

- General: Spa/Hot Tub
- Style: Contemporary
- Other Structures: Patio
- Parking: OversizedOversized Door
- Roofing: Composition
- Windows: Double Pane WindowsWindow Coverings
- General: Wood FrameTwo
- HOA Amenities: Business CenterClubhousePoolSpa/Hot TubReserve FundSnow Removal350.0Quarterly
- Originating MLS: IRES
- School District: Thompson R2-J
- County: Larimer
- Zoning: RESR1631952
- Fencing: Fenced
- Utilities: Internet Access (Wired)Natural Gas Available
- Water: Public
- Source: IRES
This listing courtesy of Andrea Alles , C3 Real Estate Solutions, LLC
Monthly Payment
- Principal & Interest $
- Property Taxes $
- Home Insurance $
- VA Funding Fee $