4301 Hawg Wild Road, Loveland, CO 80537
- 6 beds |
- 5 baths |
- 3,598 sqft
 Single-Family Home
 Built in 1951
 0.32acre lot
 4 car garage
 $183/sqft
 Listed 27 days ago
Property Description
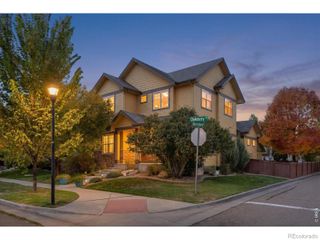
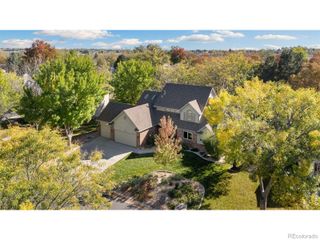
Three living spaces, one unique home, and large SHOP for your biggest hobbies! Discover the possibilities of this distinctive property, offering a versatile layout ideal for multi-generational living, extended family, or accommodating guests while maintaining comfort and privacy. The spacious main home features 3 bedrooms, 2 full baths, a generous living room, and a large kitchen and dining area perfect for gathering. Two additional guest quarters include a one-bedroom studio built in 2001 and a two-bedroom space in the original 1951 ranch, complete with a living room and full bath. Each of the three living spaces features its own kitchen, laundry, and private entrance, offering exceptional flexibility for a variety of living arrangements. The main home and studio feature radiant hot-water heat, while the two-bedroom guest quarter has forced-air heat. A/C provides additional comfort during warmer months. Need room for your hobbies, vehicles, or projects? A large garage connects the living spaces, while the 1,320-square-foot basement has been converted into an expansive garage/workshop with ramp access and a garage door for additional vehicle storage or workspace. Situated on a generous 14,000-square-foot lot with beautiful mountain views, this property offers outdoor space to enjoy alongside its impressive indoor versatility. It's not every day you find a property that brings together three distinct living spaces, exceptional garage and workshop capacity, a spacious lot, and mountain views, all in one place! Whether you're looking to bring loved ones closer, make room for your passions, or simply enjoy a home that offers something beyond the ordinary, this one is worth exploring.
- Listing Status:
- Active
- Date Added:
- October 23, 2026
- Data Last Updated:
- November 19, 2026 at 7:08AM
- Listing Office:
- Sears Real Estate : 9703307700
- Listing Agent:
- Bonnie Martin :
- Contact:
- 9703307700
- MLS ID:
- IR1071127

- Other Structures: DeckPatio
- Parking: Heated GarageOversizedRV Access/Parking
- Roofing: Composition
- Windows: Double Pane WindowsWindow Coverings
- General: BrickWood FrameOneRaised
- Originating MLS: IRES
- School District: Thompson R2-J
- County: Larimer
- Zoning: R1R0515221
- View: Mountain(s)
- Fencing: Partial
- Utilities: Electricity AvailableNatural Gas Available
- Water: Public
- Source: IRES
This listing courtesy of Bonnie Martin , Sears Real Estate
Monthly Payment
- Principal & Interest $
- Property Taxes $
- Home Insurance $
- VA Funding Fee $