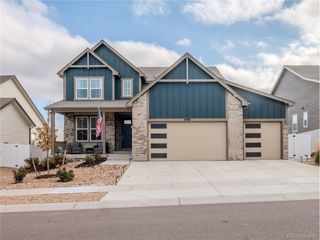
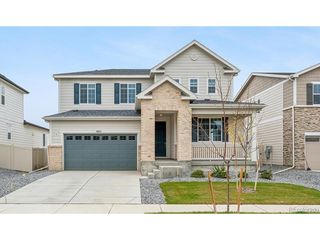
1057 Cygnus Dr, Loveland, CO 80537
- 5 beds |
- 4 baths |
- 3,178 sqft
 Single-Family Home
 Built in 2015
 7,405sqft lot
 3 car garage
 $189/sqft
 Listed 15 days ago
Property Description
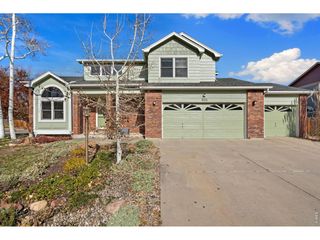
Discover the perfect blend of comfort, style, and indoor-outdoor living in this spacious Loveland home! Featuring newer carpet and fresh paint, this beautifully maintained home offers 5 bedrooms, 3.5 bathrooms, a versatile upper-level loft, and a finished basement. The thoughtfully designed main level features an inviting family room with a gas fireplace, a dedicated dining room, and an updated kitchen. Upstairs, the generous primary suite offers a gas fireplace, private bathroom, and walk-in closet, while two additional bedrooms, a full bathroom, and a conveniently located laundry room complete the level. The finished basement provides even more flexibility with a spacious recreation area, two additional bedrooms, and a bathroom. Step outside to a beautifully landscaped backyard designed for enjoying Colorado's outdoor lifestyle! The covered pergola and privacy screening create an inviting yet private space for outdoor entertaining. An expansive patio offers multiple areas for dining and relaxation, while the lush lawn, mature trees, and thoughtfully maintained landscaping provide a peaceful setting. With no homes directly behind the property, the backyard enjoys an open feel and added sense of privacy. With its inviting interior, flexible floor plan, thoughtful updates, and outstanding outdoor entertaining areas, this home offers a wonderful opportunity to enjoy Colorado living at its finest!
- Listing Status:
- Pending
- Data Last Updated:
- November 19, 2026 at 5:22AM
- Listing Office:
- eXp Realty, LLC : 719-425-3835
- Listing Agent:
- Aimee Fletcher : 719-425-3835
- Contact:
- 719-425-3835
- MLS ID:
- 6687127

- General: Eat-in KitchenCathedral Ceiling(s)Open FloorplanPantryWalk-In Closet(s)Kitchen Island
- Rooms: Loft
- Appliances: DishwasherRefrigeratorWasherDryerMicrowaveDisposalFire Alarm
- Basement: FullPartially FinishedSlabSump Pump
- A/C: Central AirCeiling Fan(s)
- Heating: Forced Air
- Fireplace: Two or MoreLiving RoomBedroom
- Eco/Green Feature: Windows
- General: Sprinkler SystemOversized GarageBath
- Other Structures: DeckPatio
- Parking: Attached
- Roofing: Fiberglass
- General: FrameStoneWood SidingThree Or More
- HOA Amenities: 350.0Annually
- Originating MLS: ires
- School District: Thompson R2-J
- County: Larimer
- View: Mountain(s)
- Fencing: Fenced
- Utilities: Natural Gas AvailableElectricity AvailableCable Available
- Water: Public
- Sewer: Public Sewer
- Source: ires
- Exclusions: Sellers Personal Property
This listing courtesy of Aimee Fletcher , eXp Realty, LLC
Monthly Payment
- Principal & Interest $
- Property Taxes $
- Home Insurance $
- VA Funding Fee $