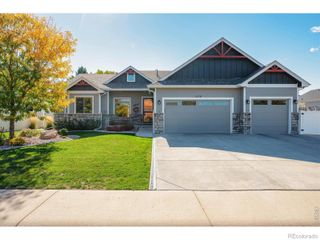
4488 Scenic Lane, Johnstown, CO 80534
- 4 beds |
- 4 baths |
- 3,550 sqft
 Single-Family Home
 Built in 2022
 6,970sqft lot
 3 car garage
 $197/sqft
 Listed 22 days ago
Property Description
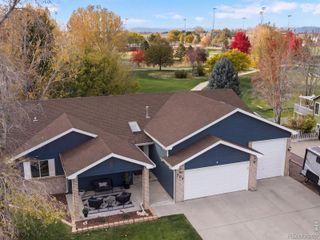
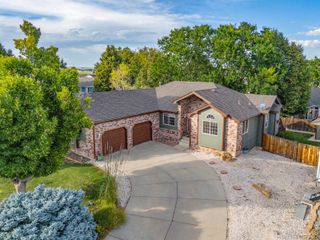
Welcome to 4488 Scenic Lane, where thoughtful design, impressive living spaces, and a beautiful open-space setting come together in this exceptional 4-bedroom, 4-bathroom home! From the moment you enter, a stunning vaulted entryway, 10-foot ceilings, and inviting floor plan set the tone for a home designed to be enjoyed. At the heart of the home, a beautifully appointed kitchen makes everyday living and entertaining effortless. An oversized island anchors the space, complemented by stainless steel Samsung appliances, double ovens, a gas range with pot filler, and abundant cabinetry. A butler's pantry, walk-in pantry, and dedicated dining area offer the perfect blend of style and functionality. The main level also features a private office, convenient pocket office, updated half bath, and a thoughtfully designed garage entry with built-in shoe cubbies and coat hooks. Upstairs, a spacious loft offers even more room to relax, work, or gather. The primary suite is a welcoming retreat with dual vanities, a custom shower, an oversized walk-in closet, and linen storage. Two additional bedrooms, a full bathroom with dual sinks, and an upstairs laundry room with GE Profile washer and dryer complete the level. The finished basement extends the living space with a fourth bedroom, full bathroom, and versatile bonus room, while a substantial unfinished area provides exceptional storage. Step outside to an elevated wood deck and large concrete patio overlooking open space, with no neighbors directly behind the home. Whether hosting friends or enjoying a quiet Colorado evening, this setting is one you'll appreciate year-round. Luxury vinyl plank flooring, updated lighting, dual-zone HVAC, plumbing upgrades, a tankless water heater, and a three-car garage with backyard access add to the home's appeal. With room to gather, space to unwind, and thoughtful details throughout, this is a home that truly delivers.
- Listing Status:
- Active
- Date Added:
- October 28, 2026
- Data Last Updated:
- November 19, 2026 at 5:06AM
- Listing Office:
- Keller Williams Realty Urban Elite : devonmartinrealestate@gmail.com,720-862-8607
- Listing Agent:
- Devon Martin :
- Contact:
- devonmartinrealestate@gmail.com,720-862-8607
- MLS ID:
- 2902615

- General: Private YardRain Gutters
- Other Structures: Front PorchDeckPatio
- Roofing: Composition
- General: FrameWood SidingTwo
- HOA Amenities: Reserve Fund216.0Annually
- Originating MLS: REcolorado
- School District: Thompson R2-J
- County: Larimer
- Zoning: R1673758
- View: MeadowPlains
- Fencing: Full
- Utilities: Cable AvailableElectricity AvailableElectricity ConnectedNatural Gas AvailableNatural Gas ConnectedNatural Gas Not AvailablePhone Available
- Sewer: Public Sewer
- Source: REcolorado
This listing courtesy of Devon Martin , Keller Williams Realty Urban Elite
Monthly Payment
- Principal & Interest $
- Property Taxes $
- Home Insurance $
- VA Funding Fee $