772 Muturu Rd, Johnstown, CO 80534
- 4 beds |
- 4 baths |
- 3,328 sqft
 Single-Family Home
 Built in 2026
 6,098sqft lot
 2 car garage
 $180/sqft
 Listed 1 month ago
Property Description
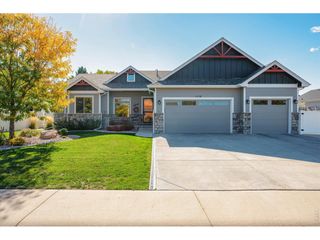
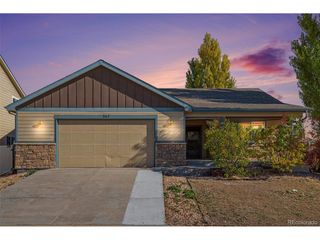
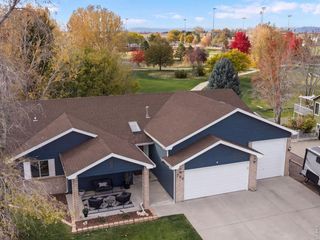
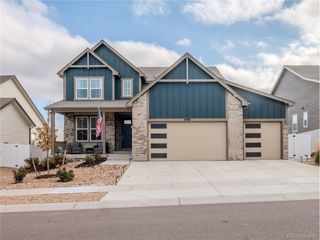
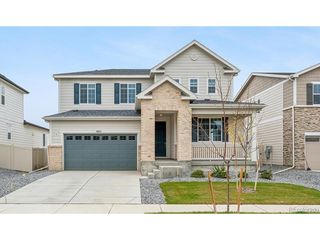
Built for comfort and flexibility, this quick move-in Milestone home plan at Granary in Johnstown offers 4 bedrooms, 3 bathrooms, and 3,328 square feet. Backing to a park with no rear neighbor, this single family home combines privacy, functionality, and peaceful surroundings.The main level features two bedrooms, a private study, and a spacious owner's suite with a cathedral ceiling and spacious walk-in shower. The open-concept layout connects the main living areas, creating a welcoming setting for everyday living and entertaining.The finished basement expands your living space with two additional bedrooms, a full bathroom, and a large recreation room. Buyers searching for homes for sale in Johnstown, CO will appreciate the flexibility and functionality found throughout this home.Located in the master-planned Granary community, residents enjoy access to a pool, parks, playgrounds, greenbelts, 4.5 miles of trails, and unique landmarks including a historic barn and grain silos. DRB Homes is the only builder in Johnstown offering full personalization and unique designs.Beyond the community, residents enjoy convenient access to Carter Lake, Old Town Johnstown, Weld County RE-5J schools, the local recreation center, and nearby shopping and dining. For those exploring Johnstown homes for sale, this quick move-in opportunity offers an exceptional combination of location, comfort, and finished living space. **Photos are representative of the home**
- Listing Status:
- Active
- Data Last Updated:
- November 19, 2026 at 4:20AM
- Listing Office:
- Keller Williams-DTC : 3037717500
- Listing Agent:
- Kristen White : 7206074337
- Contact:
- 3037717500
- MLS ID:
- 1070519

- General: Sprinkler System
- Style: Legal Conforming
- Other Structures: Patio
- Parking: Attached
- Roofing: Composition
- General: FrameOne
- Road/Access: City Street
- HOA Amenities: PoolPlaygroundParkTrail(s)Common Amenities187.0Quarterly
- Originating MLS: ires
- School District: Weld RE-5J
- County: Weld
- Zoning: RESR8978536
- View: Mountain(s)HillsPlains View
- Fencing: Partial
- Utilities: Natural Gas AvailableElectricity AvailableHigh Speed Avail
- Water: Public
- Source: ires
This listing courtesy of Kristen White , Keller Williams-DTC
Monthly Payment
- Principal & Interest $
- Property Taxes $
- Home Insurance $
- VA Funding Fee $