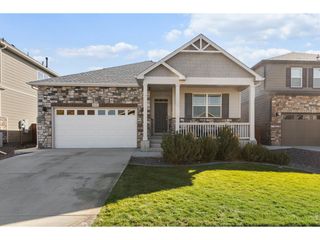
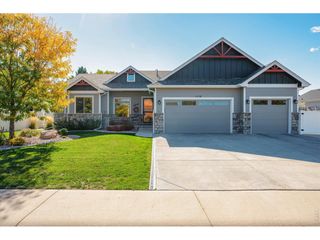
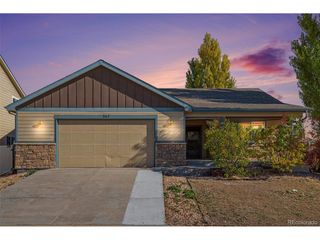
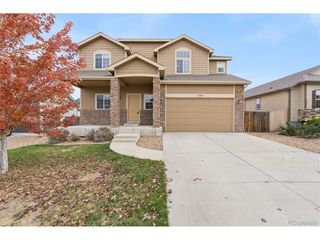
4211 Orangewood Dr, Johnstown, CO 80534
- 5 beds |
- 4 baths |
- 3,109 sqft
 Single-Family Home
 Built in 2026
 5,663sqft lot
 2 car garage
 $193/sqft
 Listed 24 days ago
Property Description
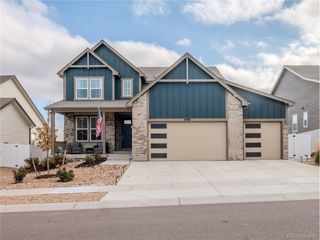
**!!MAKE YOUR MOVE WITH SPECIAL FINANCING!!**!!MOVE-IN PACKAGE!!** Discover this Ammolite, a beautifully crafted two-story home designed for modern living. Featuring designer finishes throughout, this exceptional floor plan offers the perfect blend of comfort, style, and functionality. The open-concept great room flows effortlessly into the dining area and a well-appointed kitchen showcasing a stunning quartz center island, stainless-steel appliances, and ample pantry storage. A private guest suite on the main floor provides the perfect retreat for visitors or multigenerational living, complete with its own guest living area, guest bedroom, and full bath for added comfort and privacy. Upstairs, you'll find a spacious loft, convenient laundry room, three secondary bedrooms, and a shared bath. The impressive primary retreat is your private sanctuary, offering a private bath and a large walk-in closet. Every detail of the Ammolite has been thoughtfully designed to elevate your everyday living experience. To make your move even easier, this home includes a desirable move-in package featuring a refrigerator, washer, dryer, and window coverings, so you can settle in and start enjoying your new home from day one.
- Listing Status:
- Active
- Data Last Updated:
- November 19, 2026 at 6:20AM
- Listing Office:
- SH Realty, Inc. : 303-850-5757
- Listing Agent:
- Matthew Tonge : 303-850-5757
- Contact:
- 303-850-5757
- MLS ID:
- 6579581

- General: Sprinkler System
- Parking: Attached
- Roofing: CompositionFiberglass
- Windows: Window Coverings
- General: FrameTwo
- Originating MLS: ires
- School District: Thompson R2-J
- County: Larimer
- Sewer: Public Sewer
- Source: ires
- Exclusions: None
This listing courtesy of Matthew Tonge , SH Realty, Inc.
Monthly Payment
- Principal & Interest $
- Property Taxes $
- Home Insurance $
- VA Funding Fee $