333 Glenroy Drive, Johnstown, CO 80534
- 6 beds |
- 4 baths |
- 3,107 sqft
 Single-Family Home
 Built in 2016
 6,534sqft lot
 3 car garage
 $201/sqft
 Listed 12 days ago
Property Description
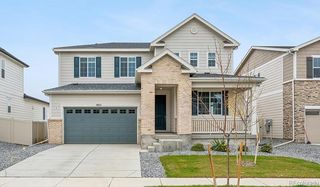
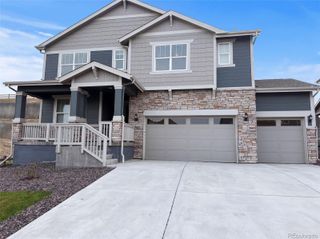
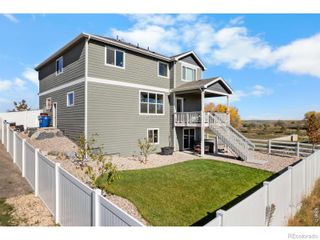
Six bedrooms with distinct living zones: space to gather, host, and spread out. Four upper-level bedrooms and laundry pair with a separate basement living area for flexible use across levels. The basement is includes two additional bedrooms and a full bath. On the main level, the living area connects to the kitchen and dining space, with raised counter seating providing another place to gather. A separate bonus space offers options for an office, library or additional sitting area. The primary suite includes dual closets and a five-piece bath. Outside, a covered front entry with stone accents complements a rear lawn, wood fencing and covered seating area. An attached 3 car garage adds practical utility. Home is located in great neighborhood and close to Buc-ee's and other shopping and I25,
- Listing Status:
- Active
- Date Added:
- November 6, 2026
- Data Last Updated:
- November 19, 2026 at 5:06AM
- Listing Office:
- LIV Sotheby's International Realty : sfranks@livsothebysrealty.com,720-626-5563
- Listing Agent:
- Scott Franks :
- Contact:
- sfranks@livsothebysrealty.com,720-626-5563
- MLS ID:
- 9236228

- General: Private Yard
- Style: Contemporary
- Other Structures: Front PorchPatioCovered
- Parking: Exterior Access Door
- Roofing: Composition
- Windows: Egress WindowsWindow Coverings
- General: FrameStoneTwoSlab
- Originating MLS: REcolorado
- School District: Johnstown-Milliken RE-5J
- County: Weld
- Zoning: R4565706
- Utilities: Cable AvailableElectricity ConnectedNatural Gas Connected
- Water: Public
- Sewer: Public Sewer
- Source: REcolorado
This listing courtesy of Scott Franks , LIV Sotheby's International Realty
Monthly Payment
- Principal & Interest $
- Property Taxes $
- Home Insurance $
- VA Funding Fee $