1826 Chesapeake Circle, Johnstown, CO 80534
- 5 beds |
- 3 baths |
- 3,175 sqft
 Single-Family Home
 Built in 2001
 7,405sqft lot
 2 car garage
 $164/sqft
 Listed 1 month ago
Property Description
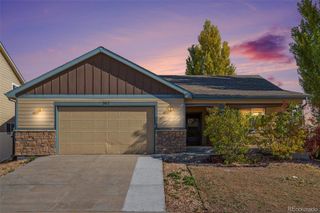
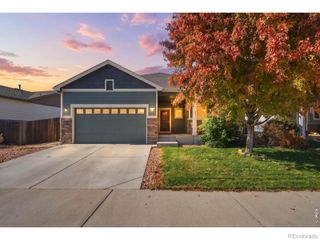
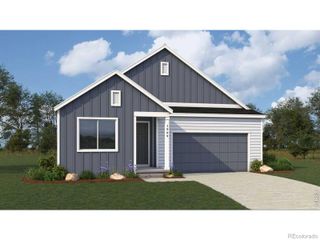
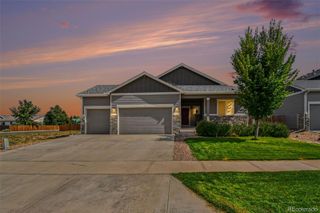
Beautiful ranch-style home with a showstopper yard and inviting outdoor living spaces! Thoughtfully designed xeriscaping across a portion of the front yard creates eye-catching curb appeal, while the park-like backyard offers a peaceful retreat beneath mature trees. A pergola-covered deck with shade and string lighting sets the scene for relaxing afternoons and evening gatherings.Inside, vaulted ceilings and an open living and dining area create a welcoming feel, with a fireplace adding warmth and character. The kitchen connects easily to the dining area, and sliding glass doors lead to the backyard for convenient indoor-outdoor entertaining. This five-bedroom home offers three bedrooms on the main level and a fully finished basement featuring a spacious recreation room and generous storage area.The oversized garage provides room for projects and includes an existing gas line for a future garage heater, offering the potential for a comfortable workspace during cooler months. A backyard storage shed adds convenience, while the paved area alongside the garage provides additional parking, space for projects, and a tucked-away spot for trash and recycling bins. With comfortable living spaces, ample storage, and beautifully designed outdoor areas, this home offers plenty to enjoy inside and out!
- Listing Status:
- Active
- Date Added:
- October 18, 2026
- Data Last Updated:
- November 19, 2026 at 4:06AM
- Listing Office:
- LPT Realty, LLC. : 3039319367
- Listing Agent:
- Dianne Morris :
- Contact:
- 3039319367
- MLS ID:
- IR1070887

- Style: Contemporary
- Other Structures: DeckPatio
- Parking: Oversized
- Roofing: Composition
- Windows: Double Pane WindowsWindow Coverings
- General: BrickWood FrameOne
- HOA Amenities: ParkPlaygroundReserve Fund400.0Annually
- Originating MLS: IRES
- School District: Johnstown-Milliken RE-5J
- County: Weld
- Zoning: RESR8537200
- Fencing: Fenced
- Utilities: Cable AvailableElectricity AvailableNatural Gas Available
- Water: Public
- Sewer: Public Sewer
- Source: IRES
This listing courtesy of Dianne Morris , LPT Realty, LLC.
Monthly Payment
- Principal & Interest $
- Property Taxes $
- Home Insurance $
- VA Funding Fee $