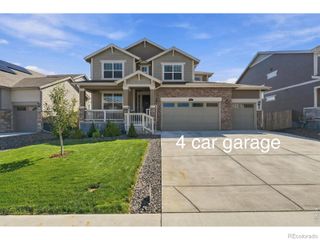
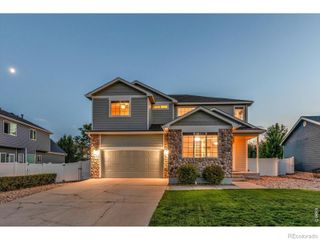
1418 S Irene Avenue, Milliken, CO 80543
- 4 beds |
- 3 baths |
- 2,865 sqft
 Single-Family Home
  Built in 2021
  7,405sqft lot
 3 car garage
  $183/sqft
  Listed 5 days ago
Property Description
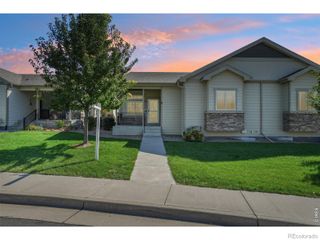
Welcome to this ranch-style home on a corner lot in Centennial Farms. Stone accents, a covered front porch, and low-maintenance landscaping set a welcoming tone. Inside, vaulted ceilings, clerestory windows, and LVP flooring fill the open living area with natural light. The kitchen features white cabinetry, a large quartz island with seating, a gas range with a stainless chimney hood, a tile backsplash, pendant lighting, stainless steel appliances, and a pantry. The main-level primary suite offers a walk-in closet and a private bath with dual sinks, granite counters, and a tiled shower. Two more bedrooms, a full bath, and a main-floor laundry room with cabinets complete the main level. The finished basement adds a spacious rec room with recessed lighting, a fourth bedroom, a full bath, and plenty of flex space with room to customize as a home office, gym, hobby area, or workshop. Roof was recently replaced with Class 4 shingles, the highest impact resistant rating in the industry and is warrantied through 2030. Save on your electric bill with a paid off solar system. Outside, the fully fenced backyard offers a back patio, a generous lawn, raised garden beds, and rock landscaping. A three-car attached garage with a side service door completes this move-in-ready home. Click the Virtual Tour link to view the 3D walkthrough. Discounted rate options and no lender fee future refinancing may be available for qualified buyers of this home.
- Listing Status:
- Active
- Date Added:
- September 30, 2026
- Data Last Updated:
- October 5, 2026 at 5:09AM
- Listing Office:
- Orchard Brokerage LLC : raoul.desota@orchard.com,303-895-1932
- Listing Agent:
- Raoul De Sota :
- Contact:
- raoul.desota@orchard.com,303-895-1932
- MLS ID:
- 4639375

- General: LightingPrivate YardRain Gutters
- Style: Contemporary
- Other Structures: Front PorchPatioCovered
- Roofing: Composition
- Windows: Window Coverings
- General: FrameStoneWood SidingOne
- HOA Amenities: ParkPlayground175.0Semi-Annually
- Originating MLS: REcolorado
- School District: Johnstown-Milliken RE-5J
- County: Weld
- Zoning: R0084001
- Fencing: Full
- Current Use: Live/Work
- Utilities: Cable AvailableElectricity ConnectedNatural Gas AvailablePhone Available
- Water: Public
- Sewer: Public Sewer
- Source: REcolorado
This listing courtesy of Raoul De Sota , Orchard Brokerage LLC
Monthly Payment
- Principal & Interest $
- Property Taxes $
- Home Insurance $
- VA Funding Fee $