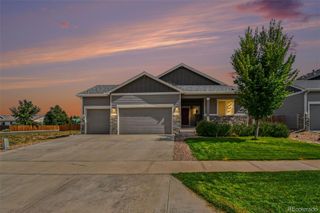
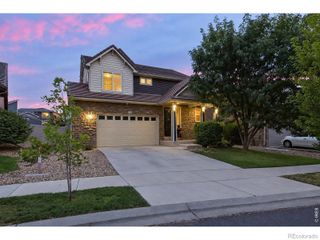
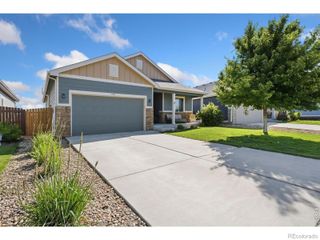
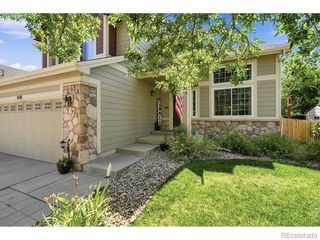
180 Darlington Lane, Johnstown, CO 80534
- 3 beds |
- 4 baths |
- 3,386 sqft
 Single-Family Home
  Built in 2017
  3,049sqft lot
 2 car garage
  $148/sqft
  Listed 10 days ago
Property Description
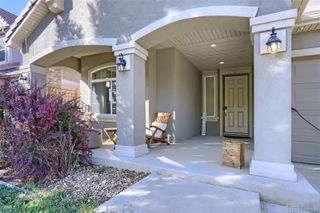
Experience elevated Colorado living at 180 Darlington Ln, an impeccably appointed ranch-style patio home where sophisticated finishes, thoughtful upgrades, and effortless functionality create an exceptional lifestyle. The inviting interior showcases abundant natural light and an open-concept design ideal for both everyday living and entertaining. At the heart of the home, the beautifully upgraded kitchen features custom cabinetry, a generous center island, stainless steel appliances, and a spacious pantry, blending timeless style with exceptional functionality. The adjacent living area is anchored by a cozy gas fireplace, creating an inviting atmosphere for gathering. The thoughtfully designed bedroom layout includes two spacious primary-style suites, offering exceptional flexibility for guests, multigenerational living, or a private retreat. Indulge in the comfort of a jetted, heated walk-in tub, creating a spa-like experience within the home. Two separate laundry areas provide remarkable convenience and flexibility. The fully finished basement expands the living space with a spacious family room, electric fireplace, additional bedroom, and bathroom, creating an ideal private retreat for guests or extended living. The attached two-car garage is elevated by a durable commercial-grade epoxy floor, providing a polished, easy-to-maintain finish. Front and side porches extend the living experience outdoors, offering welcoming spaces to relax and enjoy Colorado's beautiful surroundings. Ideally situated in Johnstown with convenient access to shopping, dining, recreation, and major Northern Colorado destinations, this exceptional residence delivers the perfect balance of luxury, comfort, and low-maintenance living.
- Listing Status:
- Active
- Date Added:
- September 25, 2026
- Data Last Updated:
- October 5, 2026 at 7:08AM
- Listing Office:
- Real : 9702903755
- Listing Agent:
- Jimmy Stewart :
- Contact:
- 9702903755
- MLS ID:
- IR1069485

- Style: Contemporary
- Other Structures: Patio
- Roofing: Composition
- Windows: Double Pane Windows
- General: StoneWood FrameOne
- HOA Amenities: InsuranceMaintenance StructureSnow RemovalTrashWater260.0Monthly
- Originating MLS: IRES
- School District: Johnstown-Milliken RE-5J
- County: Weld
- Zoning: RESR8940146
- Utilities: Cable AvailableElectricity AvailableInternet Access (Wired)Natural Gas Available
- Water: Public
- Sewer: Public Sewer
- Source: IRES
This listing courtesy of Jimmy Stewart , Real
Monthly Payment
- Principal & Interest $
- Property Taxes $
- Home Insurance $
- VA Funding Fee $