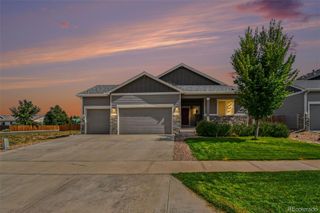
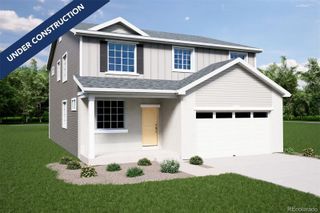
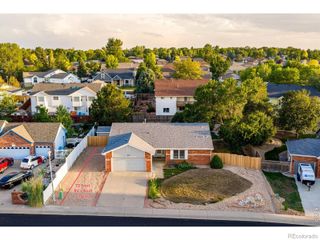
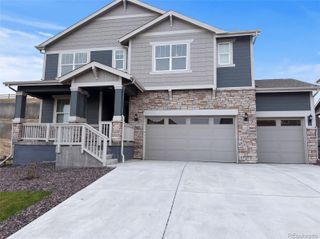
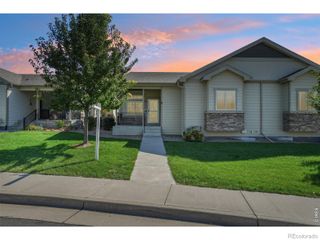
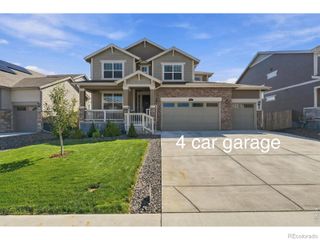
418 Expedition Lane, Johnstown, CO 80534
- 4 beds |
- 4 baths |
- 3,109 sqft
 Single-Family Home
  Built in 2004
  6,098sqft lot
 3 car garage
  $177/sqft
  Listed 2 months ago
Property Description
MOVE-IN READY NO METRO DISTRICT LOW-MAINTENANCE LIVING AMAZING OUTDOOR SPACE Welcome to this beautifully updated 4-bedroom, 4-bathroom home in Johnstown Farms, thoughtfully designed for comfortable everyday living, entertaining and enjoying the Colorado lifestyle. With 3,109 finished square feet, a dedicated office, finished basement, oversized 3-car garage and an incredible outdoor living space, this home offers room to spread out without the maintenance demands of a large property.Inside, the open-concept main level offers abundant natural light and an easy flow between the kitchen, dining and living spaces. The beautifully renovated primary suite is a true retreat, featuring a spa-inspired bathroom and custom closet system. Three additional bedrooms, a dedicated office and finished basement provide plenty of flexibility for family, guests, hobbies, a home gym or game room.Major updates provide peace of mind for years to come: all new windows installed in 2024, newer furnace and A/C unit installed in the last 5 years, and the roof is also newer and has been inspected annually. These are the big-ticket items buyers can feel confident about-so you can spend less time worrying about maintenance and more time enjoying your home.NO METRO DISTRICT is a major bonus, helping keep ownership costs lower compared with many newer Northern Colorado communities. You'll also enjoy the convenience of Johnstown Farms with nearby parks, schools, shopping, dining and commuter access.Now offered at $549,900! Seller is also offering a preferred lender rate buydown of 1% for the first year.
- Listing Status:
- Active
- Date Added:
- July 23, 2026
- Data Last Updated:
- October 5, 2026 at 7:08AM
- Listing Office:
- NoCo Property Connections : 9703818642
- Listing Agent:
- Tammy Woods :
- Contact:
- 9703818642
- MLS ID:
- IR1064854

- General: Spa/Hot Tub
- Other Structures: Patio
- Parking: Oversized
- Roofing: Composition
- Windows: Double Pane WindowsWindow Coverings
- General: BrickWood FrameTwo
- HOA Amenities: 118.0Quarterly
- Originating MLS: IRES
- School District: Johnstown-Milliken RE-5J
- County: Weld
- Zoning: ResR1839602
- Utilities: Cable AvailableElectricity AvailableInternet Access (Wired)Natural Gas Available
- Water: Public
- Sewer: Public Sewer
- Source: IRES
This listing courtesy of Tammy Woods , NoCo Property Connections
Monthly Payment
- Principal & Interest $
- Property Taxes $
- Home Insurance $
- VA Funding Fee $