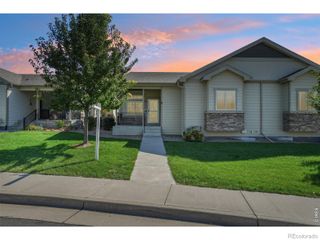
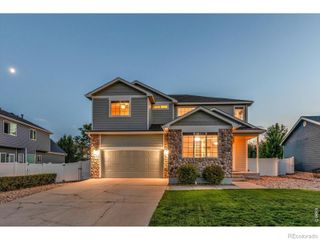
4843 Saddlewood Circle, Johnstown, CO 80534
- 3 beds |
- 3 baths |
- 2,827 sqft
 Single-Family Home
  Built in 2013
  6,098sqft lot
 3 car garage
  $205/sqft
  Listed 1 month ago
Property Description
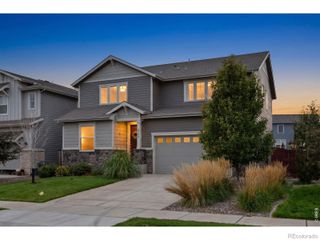
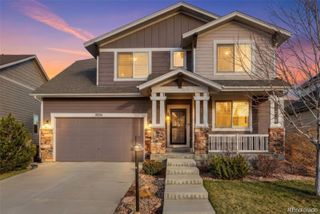
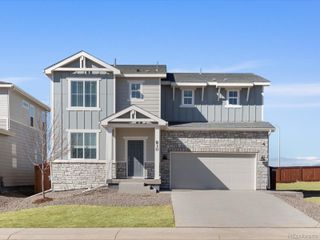
Welcome home to this beautifully designed 3-bedroom, 3-bathroom home in the desirable Thompson River Ranch community. With a sought-after south-facing orientation and a functional, inviting floor plan, this home offers comfortable living with thoughtful features throughout. The main level features a spacious primary bedroom with a private en-suite ¾ bathroom, along with a secondary bedroom and full bathroom—providing convenient main-floor living and plenty of flexibility for guests or a home office. At the heart of the home, the kitchen offers granite countertops, stainless steel appliances, a large center island, and abundant cabinet space, making it perfect for everyday living and entertaining. Upstairs, you’ll find additional living space along with the third bedroom and bathroom, creating a versatile layout with room for everyone. Car enthusiasts, hobbyists, or anyone needing extra storage will appreciate the oversized 3-car garage. Outside, enjoy a low-maintenance backyard backing to a greenbelt with no neighbors directly behind, offering added privacy and an open feel. With its desirable floor plan, main-level primary suite, generous garage space, and peaceful greenbelt setting, this Thompson River Ranch home is one you won’t want to miss!
- Listing Status:
- Active
- Date Added:
- August 21, 2026
- Data Last Updated:
- October 5, 2026 at 7:08AM
- Listing Office:
- Elevate Property Group LLC : Jeremy@TheBanksHomeTeam.com,720-261-7295
- Listing Agent:
- Jeremy Banks :
- Contact:
- Jeremy@TheBanksHomeTeam.com,720-261-7295
- MLS ID:
- 9378142

- General: Dog Run
- Other Structures: Front PorchPatio
- Roofing: Concrete
- General: FrameTwo
- Originating MLS: REcolorado
- School District: Thompson R2-J
- County: Jefferson
- Zoning: R1637363
- Fencing: Partial
- Utilities: Cable AvailableElectricity ConnectedNatural Gas Connected
- Sewer: Community
- Source: REcolorado
This listing courtesy of Jeremy Banks , Elevate Property Group LLC
Monthly Payment
- Principal & Interest $
- Property Taxes $
- Home Insurance $
- VA Funding Fee $