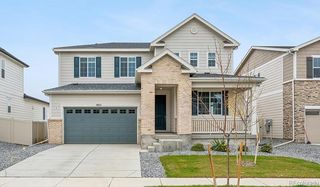
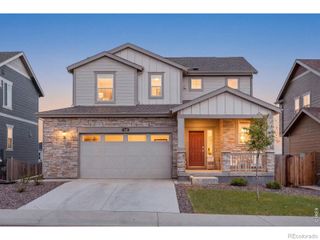
855 N 7th Street, Johnstown, CO 80534
- 4 beds |
- 3 baths |
- 3,213 sqft
 Single-Family Home
 Built in 1996
 0.26acre lot
 2 car garage
 $201/sqft
 Listed 1 month ago
Property Description
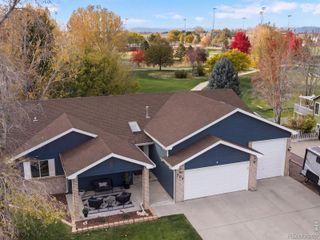
Special financing available on this freshly updated 4 bed, 3 bath ranch with a finished walkout basement, updated HVAC, 2026 paint & carpet on a private 1/4 Acre lot and No HOA! **Ask about financing options. Qualified buyers could save approx $607/mnth, or more than $50,000 over 7 years, with a 7/1 Conventional ARM compared to a 30-year fixed loan. (Based on 5% down & credit score of 780 or higher. Rates, terms, qualifications & savings may vary)** Offering genuine space and privacy while conveniently located close to town and just a short walk to Roosevelt Middle School. You're going to love the Acacia hardwoods that run through the main-floor living areas, upgraded kitchen, dining room, and family room. Chefs will appreciate the new stainless steel gas range and microwave. The living room features a gas fireplace for cozy evenings. At the quiet end of the home, the primary suite includes a walk-in closet and 5-piece bath. Two more bedrooms, a 2nd full bath and main-floor laundry complete this level. Fresh interior paint and new exterior paint (2026) keep everything crisp & current. Downstairs, the finished walkout basement functions as its own wing: large rec room with custom built-ins, a wet bar with kegerator, a spacious bedroom, and 3/4 bath, plus covered patio, covered deck, and unfinished storage area with ample built-in shelving. Perfect for multigenerational living the separate entrance allows family and guests to come and go independently. Out back, full privacy fencing, mature trees, and a rock waterfall pond create a true retreat. Freshly stained deck with a gas line for your grill. Full sprinkler, garden beds, gutters were replaced in 2023, and a storage shed handles the tools and toys. There is plenty of room for potential RV/boat parking. New furnace & AC (11/24) provide reliable year-round comfort.Thoughtfully updated and ready for its next owners - there is plenty of room for everyone. Schedule your private tour today!
- Listing Status:
- Active
- Date Added:
- October 16, 2026
- Data Last Updated:
- November 19, 2026 at 5:06AM
- Listing Office:
- Group Centerra : 7202720951
- Listing Agent:
- Kristin Snow :
- Contact:
- 7202720951
- MLS ID:
- IR1070804

- Other Structures: Deck
- Roofing: Composition
- Windows: Window Coverings
- General: Wood FrameOne
- Originating MLS: IRES
- School District: Johnstown-Milliken RE-5J
- County: Weld
- Zoning: RESR1259897
- Utilities: Electricity AvailableNatural Gas Available
- Water: Public
- Sewer: Public Sewer
- Source: IRES
This listing courtesy of Kristin Snow , Group Centerra
Monthly Payment
- Principal & Interest $
- Property Taxes $
- Home Insurance $
- VA Funding Fee $