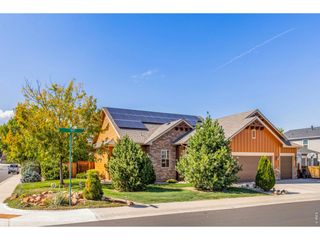
752 Columbia St, Johnstown, CO 80534
- 4 beds |
- 4 baths |
- 2,648 sqft
 Single-Family Home
 Built in 2022
 6,970sqft lot
 3 car garage
 $264/sqft
 Listed 6 days ago
Property Description
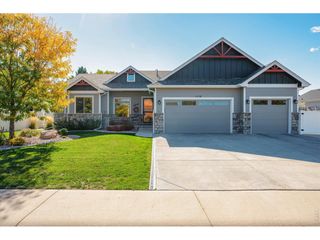
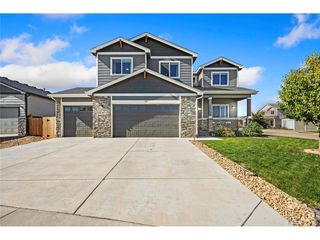
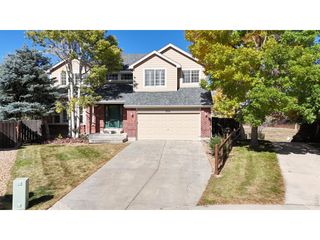
**OPEN HOUSE SATURDAY 11/14 11AM-1PM** Longs Peak right off your back deck. This home sits on a premium lot backing to open space, with mountain views you'll catch from the covered deck, the kitchen, and the living room. Four bedrooms, four baths, a walkout basement, a brand new roof with Class 4 impact-resistant shingles, and the finishes you'd expect in new construction, without waiting on a builder. The entry sets the tone with a sculpted tile feature wall, and that custom tile work carries through the kitchen and every bathroom. Off the entry, a flex room works as a formal dining room or a private home office. The kitchen is where everyone ends up: a big island with bar seating, white cabinetry wrapping two walls, stainless appliances, a gas range, and a tile backsplash, all open to the dining area and living room. Wide windows across the back bring the view into every corner of the main floor. Step out to the covered deck for morning coffee or sunset over the Front Range. Stairs lead down to a concrete patio off the walkout level. Upstairs, every bedroom has its own bathroom access. The primary suite has a private en suite bath and a massive walk-in closet. A second bedroom has its own private full bath, making it a great guest suite. The other two bedrooms share a Jack-and-Jill bath. The laundry room is upstairs too, right where you want it. The unfinished walkout basement is a blank canvas for a rec room, home gym, theater, or guest suite, with its own door to the backyard. The oversized tandem 3-car garage has room for vehicles, gear, and a workshop. Solar panels help with energy costs; the system is subject to an existing lease, with the agreement and transfer terms available for review. Meticulously cared for, open space behind you, and views that never get old. This is Colorado living done right.
- Listing Status:
- Active
- Data Last Updated:
- November 19, 2026 at 5:22AM
- Listing Office:
- RE/MAX Alliance - Olde Town : DenverAgent@gmail.com,303-725-1874
- Listing Agent:
- Nicki Thompson : 303-725-1874
- Contact:
- DenverAgent@gmail.com,303-725-1874
- MLS ID:
- 7812205

- General: Sprinkler System
- Other Structures: DeckPatio
- Parking: Attached
- Roofing: Composition
- General: FrameWood SidingConcreteTwo
- HOA Amenities: 50.0Monthly
- Originating MLS: ires
- School District: Johnstown-Milliken RE-5J
- County: Weld
- Fencing: Fenced
- Utilities: Electricity AvailableCable Available
- Water: Public
- Sewer: Public Sewer
- Source: ires
- Exclusions: Seller's personal belongings
This listing courtesy of Nicki Thompson , RE/MAX Alliance - Olde Town
Monthly Payment
- Principal & Interest $
- Property Taxes $
- Home Insurance $
- VA Funding Fee $

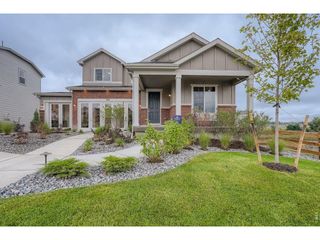
 New - 23 hours ago