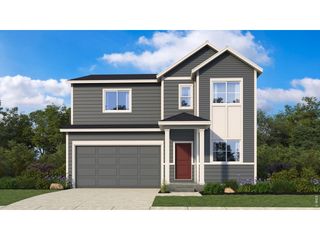
232 Kits Pl, Johnstown, CO 80534
- 3 beds |
- 3 baths |
- 2,610 sqft
 Single-Family Home
 Built in 2004
 7,405sqft lot
 2 car garage
 $222/sqft
 Listed 1 month ago
Property Description
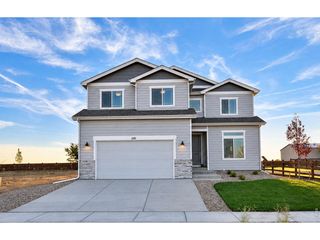
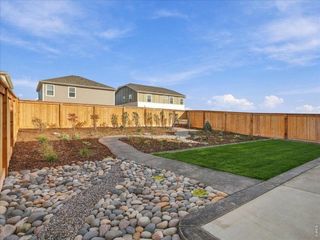
Welcome to this spacious two-story home in Johnstown's desirable Carlson Farms neighborhood! Upon entering, you're greeted by a beautifully crafted staircase and a generous formal dining and sitting area. Continue into the large kitchen, which opens to an impressive great room featuring soaring ceilings and an abundance of natural light. A private office/study and convenient powder bath complete the main level.Upstairs, retreat to the spacious primary suite featuring a luxurious five-piece bathroom. The open hallway leads to a versatile loft area, perfect for an additional living space, playroom, or entertainment area. Two generously sized bedrooms, a full bathroom, and a conveniently located laundry room complete the upper level.The full, unfinished walk-out basement offers endless possibilities! Whether you need additional storage, envision a workshop similar to the one previously enjoyed by the owner, or want to finish the space to create additional living areas, the flexibility is yours. As impressive as the interior is, the outdoor setting may be this homes greatest feature! The professionally landscaped backyard backs to open space where future residential construction is not permitted, providing added privacy and peaceful views without neighboring homes directly behind you. Enjoy the outdoors from your backyard or take advantage of the beautiful neighborhood lake and playground just steps away. Additional highlights include a freshly stained deck (2026), exterior paint (2021), a new roof (2021), and updated appliances (2023), plantation shutters and located in a Cul-de-sac. With its spacious layout, incredible outdoor setting, and desirable location, this Carlson Farms home offers a wonderful combination of comfort, privacy, and opportunity!
- Listing Status:
- Active
- Data Last Updated:
- November 19, 2026 at 5:22AM
- Listing Office:
- Black Feather Realty : 9703245147
- Listing Agent:
- Christopher Crow : 9703245147
- Contact:
- 9703245147
- MLS ID:
- 1070479

- General: Sprinkler System
- Other Structures: DeckPatio
- Parking: Garage Door OpenerAttached
- Roofing: Composition
- Windows: Window Coverings
- General: FrameBrickCompositionConcreteTwo
- Road/Access: City Street
- HOA Amenities: ClubhousePoolPlaygroundTrail(s)180.0Quarterly
- Originating MLS: ires
- School District: Weld RE-5J
- County: Weld
- Zoning: SFRR1256602
- View: Mountain(s)Hills
- Fencing: FencedWood
- Utilities: Natural Gas AvailableElectricity AvailableCable AvailableSatellite AvailHigh Speed AvailXcel
- Water: Public
- Sewer: Public Sewer
- Source: ires
- Exclusions: Sellers personal property
This listing courtesy of Christopher Crow , Black Feather Realty
Monthly Payment
- Principal & Interest $
- Property Taxes $
- Home Insurance $
- VA Funding Fee $

 New - 1 day ago