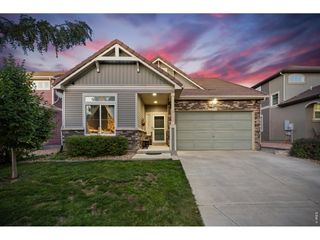
4631 Sunsplash Way, Johnstown, CO 80534
- 3 beds |
- 3 baths |
- 2,203 sqft
 Single-Family Home
 Built in 2025
 5,663sqft lot
 2 car garage
 $227/sqft
 Listed 21 days ago
Property Description
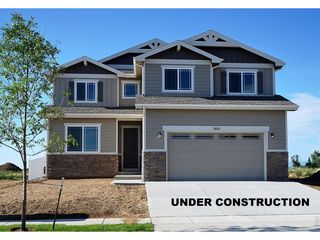
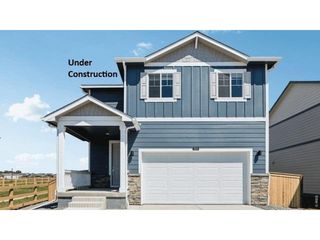
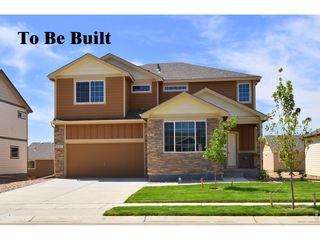
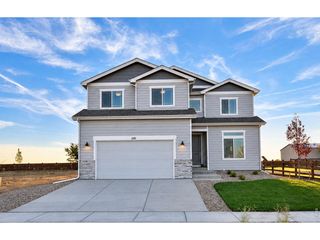
BETTER THAN NEW! Beautifully Finished and Ready to Enjoy! Take advantage of a 1% LENDER INCENTIVE. Just six months old, this gorgeous, light-filled home offers the best of new construction with all the extras already in place! Ideally located and thoughtfully upgraded, this 3-bed, 3-bath home features beautiful granite countertops, a versatile flex space, a spacious laundry room with cabinetry, and an incredible primary suite closet (120sf) waiting to become the closet of your dreams! The outdoor spaces are truly something special! A large custom patio leads along a charming garden path to a second patio, creating the perfect setting for entertaining or enjoying quiet Colorado evenings. The fully fenced, beautifully designed yard is largely xeriscaped for easy maintenance, with thoughtfully selected plants that will only become more stunning as they mature. Inside, upgraded bathroom lighting, an active radon mitigation system, and exceptional energy efficiency add comfort and peace of mind. You'll love the impressively low utility bills! Don't take on the additional expense of fencing, landscaping, and creating outdoor living spaces when it's already been done. This home offers all the appeal of new construction, with the added beauty, value, and convenience of a home that's already complete. A fantastic location, thoughtful details, and so much more than builder basics. This one is worth a look!
- Listing Status:
- Active
- Data Last Updated:
- November 19, 2026 at 5:22AM
- Listing Office:
- RE/MAX Alliance-FTC South : 9704208388
- Listing Agent:
- Torrey McCoy : 9702263990
- Contact:
- 9704208388
- MLS ID:
- 1071404

- General: Sprinkler System
- Other Structures: Patio
- Parking: Garage Door OpenerAttached
- Roofing: Composition
- Windows: Window Coverings
- General: FrameStoneTwo
- Road/Access: City Street
- HOA Amenities: PlaygroundTrail(s)50.0Monthly
- Originating MLS: ires
- School District: Weld RE-5J
- County: Weld
- Zoning: PDR8973543
- Fencing: FencedWood
- Utilities: Natural Gas AvailableElectricity AvailableHigh Speed AvailPVREA
- Water: Public
- Sewer: Public Sewer
- Source: ires
- Exclusions: Seller's Personal Propertyclothes washer and dryer
This listing courtesy of Torrey McCoy , RE/MAX Alliance-FTC South
Monthly Payment
- Principal & Interest $
- Property Taxes $
- Home Insurance $
- VA Funding Fee $

 New - 1 day ago