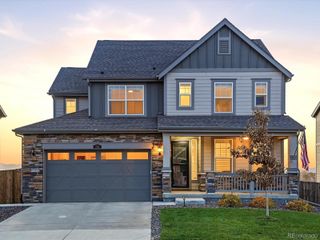
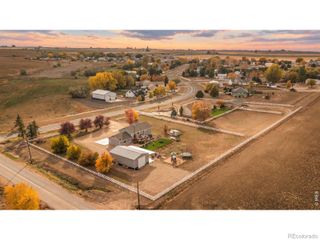
1114 N 5th Street, Johnstown, CO 80534
- 4 beds |
- 3 baths |
- 2,862 sqft
 Single-Family Home
 Built in 2019
 10,019sqft lot
 3 car garage
 $244/sqft
 Listed 6 days ago
Property Description
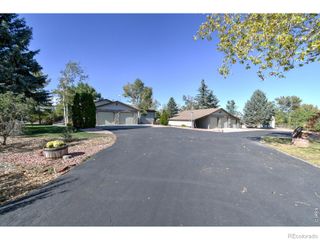
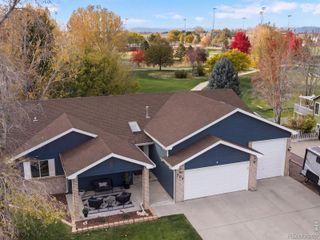
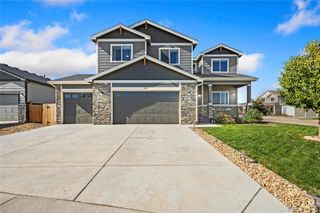
Welcome to this beautifully appointed custom home built in 2019 in desirable Johnstown, Colorado. Offering 4 bedrooms, 3.5 bathrooms, and approximately 3,745 square feet of thoughtfully designed living space, this residence blends high-end finishes with a warm, cozy feel that makes it easy to settle in and stay. The open-concept main level features a well-appointed kitchen with double ovens, perfect for everyday meals or entertaining. A convenient Jack-and-Jill bathroom serves two of the bedrooms, while the primary suite provides a private retreat. Downstairs, a spacious family room creates the ideal gathering spot for movie nights, playtime, or relaxing with guests. Outside, the updated landscaping frames a practical and versatile outdoor space. Enjoy a whole-house fan for comfortable, energy-efficient living, a useful outdoor shed for storage, and a dedicated camper/RV pad complete with sewer and electrical hookups-ready for weekend adventures or long-term parking. With no HOA and two new parks nearby, you'll appreciate both freedom and convenience in a growing community.
- Listing Status:
- Active
- Date Added:
- November 12, 2026
- Data Last Updated:
- November 19, 2026 at 5:06AM
- Listing Office:
- Rocky Mountain RE Inc : 3035300132
- Listing Agent:
- Carrie Hill :
- Contact:
- 3035300132
- MLS ID:
- IR1072063

- Other Structures: Patio
- Parking: RV Access/Parking
- Roofing: Composition
- Windows: Double Pane WindowsWindow Coverings
- General: StoneWood FrameOne
- Originating MLS: IRES
- School District: Johnstown-Milliken RE-5J
- County: Weld
- Zoning: RESR1184102
- Fencing: Fenced
- Utilities: Electricity AvailableNatural Gas Available
- Water: Public
- Sewer: Public Sewer
- Source: IRES
This listing courtesy of Carrie Hill , Rocky Mountain RE Inc
Monthly Payment
- Principal & Interest $
- Property Taxes $
- Home Insurance $
- VA Funding Fee $

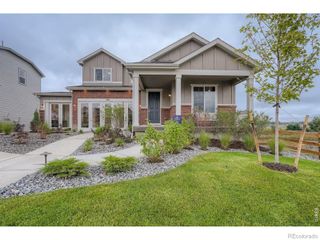
 New - 23 hours ago