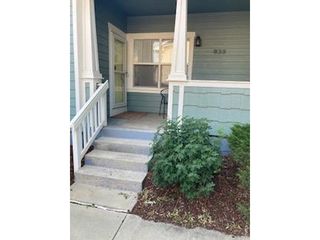
1718 Mount Meeker Ave, Berthoud, CO 80513
- 3 beds |
- 4 baths |
- 2,106 sqft
 Duplex
  Built in 2026
  3,920sqft lot
 2 car garage
  $259/sqft
  Listed 4 days ago
Property Description
Experience single-story living reimagined at 1718 Mount Meeker Avenue. This new paired home makes a warm first impression with a Modern Farmhouse exterior, plus a sizable private yard designed for Colorado outdoor living, from gardening to relaxing on the covered patio. Inside, the open-concept floor plan feels bright, elevated, and easy to enjoy. A spacious great room sets the scene for entertaining or quiet nights in, while the generous dining area flows into a designer kitchen with white quartz counters, dark gray cabinetry, a Whirlpool stainless-steel gas range, and crown molding on the kitchen upper cabinets. From morning coffee to weeknight dinners, this kitchen is ready for every moment in between. The main-floor primary suite offers a private retreat with an en-suite bath, white quartz counters, and a walk-in closet. An additional bedroom and full bath on the main floor provide comfort and flexibility, with generous windows that bring in natural light. Downstairs, the finished basement creates an entirely separate retreat with a bedroom, full bath, and recreation space ideal for a game room, home gym, or additional lounge area. This home brings comfort, style, and flexibility together in one beautifully designed single-story layout. Schedule your tour today.
- Listing Status:
- Active
- Data Last Updated:
- August 20, 2026 at 12:24PM
- Listing Office:
- RE/MAX Professionals : erica@denvercohomes.com,720-233-6481
- Listing Agent:
- Erica Chouinard : 720-233-6481
- Contact:
- erica@denvercohomes.com,720-233-6481
- MLS ID:
- 9467884

- Style: Contemporary
- Other Structures: Patio
- Parking: Attached
- Roofing: Composition
- General: FrameOne
- HOA Amenities: PlaygroundTrashSnow Removal155.0Monthly
- Originating MLS: ires
- School District: Thompson R2-J
- County: Larimer
- Zoning: RES
- Fencing: Partial
- Utilities: Electricity AvailableCable Available
- Water: City
- Sewer: Public Sewer
- Source: ires
- Exclusions: N/A
This listing courtesy of Erica Chouinard , RE/MAX Professionals
Monthly Payment
- Principal & Interest $
- Property Taxes $
- Home Insurance $
- VA Funding Fee $