2029 Breckenridge Drive, Berthoud, CO 80513
- 6 beds |
- 3 baths |
- 3,750 sqft
 Single-Family Home
  Built in 1998
  0.45acre lot
 3 car garage
  $239/sqft
  Listed 1 month ago
Property Description
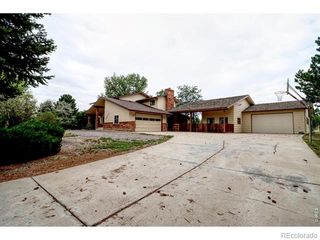
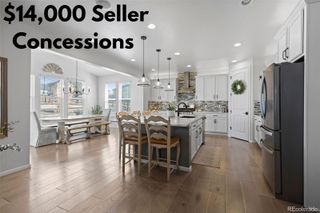
Welcome to Berthoud Lake Ranchettes, a no Metro Tax estate neighborhood nestled next to Berthoud Reservoir and minutes from the TPC Golf Course and Berthoud Recreation Area. This brick ranch home has been enhanced and updated in the kitchen and bathrooms with cabinets, paint, plumbing, lighting and more. There is a second driveway to pull in your RV or boat to the side or behind your fenced .45-acre lot with a pad for parking your toys. The spacious kitchen has abundant cabinet space and work space and a breakfast bar with seating for four. Open and light the kitchen and dining area flows into the living room featuring a brick fireplace and mantle for gathering. The primary bedroom has abundant space for a king size bed, sitting area and large walk-in closet. Enjoy your spa like bathroom recently upgraded with a large soaking tub, dual sinks, large shower and private bidet toilet room. Two more bedrooms on the main with built in space for desks and a full bath. Downstairs boasts a vast great room for watching movies, game nights or a pool table. Two more spacious bedrooms in the basement, a 3/4 bath and a workout or craft room. The covered back patio encourages long summer night gatherings, BBQs and playing in the large back yard with established trees and a firepit. The 1144 sq ft garage will be a mechanic, woodworker or gardeners dream. Take a walk to the pocket park in the community that has a keyed gate that allows you access to the Berthoud Reservoir, with kayaking and trails with views of Mt Meeker and Longs Peak.
- Listing Status:
- Active
- Date Added:
- September 2, 2026
- Data Last Updated:
- October 5, 2026 at 7:08AM
- Listing Office:
- RE/MAX Alliance-Loveland : 7203201405
- Listing Agent:
- Christine Torres :
- Contact:
- 7203201405
- MLS ID:
- IR1067844

- Style: Contemporary
- Other Structures: Patio
- Parking: OversizedRV Access/Parking
- Roofing: Composition
- Windows: Double Pane WindowsWindow Coverings
- General: BrickWood FrameWood SidingOne
- HOA Amenities: ParkReserve Fund240.0Quarterly
- Originating MLS: IRES
- School District: Thompson R2-J
- County: Larimer
- Zoning: E1R1494341
- View: Mountain(s)
- Fencing: FencedPartial
- Utilities: Cable AvailableElectricity AvailableNatural Gas Available
- Water: Public
- Source: IRES
This listing courtesy of Christine Torres , RE/MAX Alliance-Loveland
Monthly Payment
- Principal & Interest $
- Property Taxes $
- Home Insurance $
- VA Funding Fee $