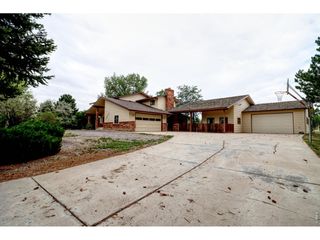
405 Bimson Ave, Berthoud, CO 80513
- 5 beds |
- 3 baths |
- 3,031 sqft
 Single-Family Home
  Built in 1904
  0.4acre lot
 3 car garage
  $310/sqft
  Listed 2 months ago
Property Description
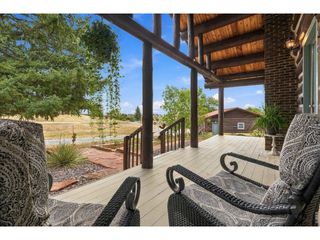
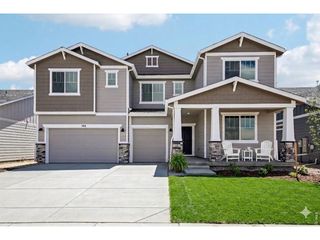
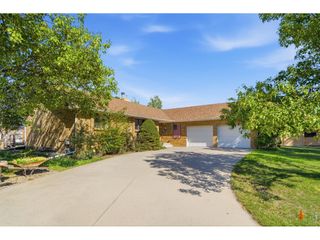
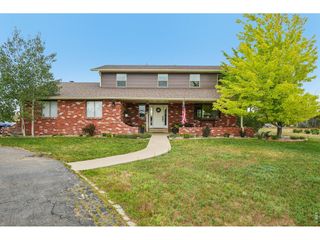
The porch comes first. Wide enough for a swing, the kind of spot where coffee and a book turn into an hour you did not plan on. Behind it stands a 1904 Victorian cared for the way old houses deserve. Original hardwood floors underfoot. Tall moldings. Ten-foot ceilings. Updates made with a light hand rather than a heavy one, so the character stayed and the comfort arrived.The kitchen shows how seriously the work was taken. Custom soft-close cabinetry, measured and built for this exact space rather than ordered off a shelf, paired with countertops chosen to match. That care shows up everywhere you look, in pieces that feel considered and quietly high end sitting comfortably alongside more than a century of character. Modern where it counts. Historic where it matters.The rooms were built for gathering. A dining room that holds a full table and then some. A living space that earns its keep in December, when the fire is going, the tree is up, and nobody is in a hurry to leave. A 2023 addition brought a private primary retreat with a five-piece bath and a door that opens straight to the backyard.Outside, nearly half an acre of level, tree-shaded yard handles summer BBQs, slow evenings, and every party you have been meaning to host. The three-car garage takes cars, gear, and projects, and the space above it is drywalled and waiting. Studio, office, bunk room, whatever comes next.Downtown Berthoud is a short walk away. Coffee, bakeries, breweries, the shops along Mountain Avenue, Fickel Park, ball fields, and schools. This is the Garden Spot of Colorado at its most livable, minutes from Loveland and Longmont with easy access to I-25 and Northern Colorado.Old houses tell you who lived in them. This one is ready for the next set of stories.Come sit on the porch and see how it feels.
- Listing Status:
- Active
- Data Last Updated:
- October 5, 2026 at 7:21AM
- Listing Office:
- Keller Williams-Preferred Rlty : 9708897688
- Listing Agent:
- Thomas Glanville : 9708897688
- Contact:
- 9708897688
- MLS ID:
- 1064105

- General: Sprinkler System
- Style: Victorian
- Other Structures: StorageDeck
- Parking: Detached
- Roofing: Composition
- Windows: Skylight(s)Window Coverings
- General: FrameWood SidingTwo
- Road/Access: City Street
- Originating MLS: ires
- School District: Thompson R2-J
- County: Larimer
- Zoning: RESR0484075
- Fencing: FencedWood
- Utilities: Natural Gas AvailableElectricity AvailableCable AvailableHigh Speed AvailXcel
- Water: Public
- Source: ires
- Exclusions: Seller's Personal PropertyFridge in Garage
This listing courtesy of Thomas Glanville , Keller Williams-Preferred Rlty
Monthly Payment
- Principal & Interest $
- Property Taxes $
- Home Insurance $
- VA Funding Fee $