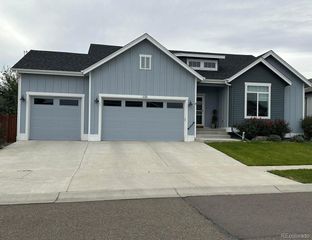
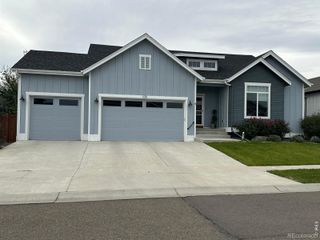
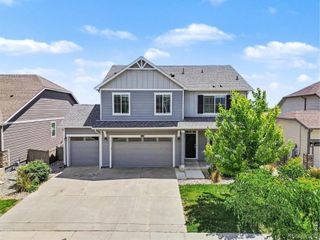
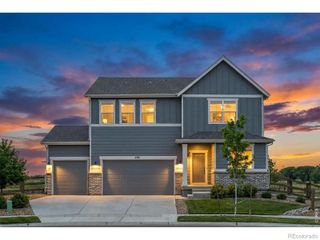
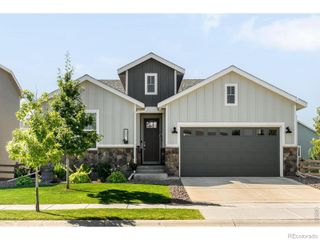
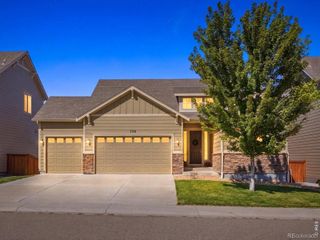
204 Hubbell Street, Berthoud, CO 80513
- 3 beds |
- 4 baths |
- 3,092 sqft
 Single-Family Home
  Built in 2005
  7,841sqft lot
 3 car garage
  $226/sqft
  Listed 8 days ago
Property Description
You will fall in love with this immaculate, well-cared-for ranch-style home in the beautiful Fickel Farm neighborhood near downtown Berthoud. The spacious, covered front porch looks out to the meticulously landscaped yard and mature tree-lined, quiet street. Inside, you will be drawn to beautiful hardwood floors, a living room gas fireplace, vaulted ceilings and an open floor plan highlighting the dining area and updated kitchen with beautiful soapstone countertops and, breakfast bar area. The well-appointed and private main-floor primary suite offers another gas fireplace, a five-piece en suite bath with copper sinks, and two walk-in closets. Two additional well-sized bedrooms, another full bath, a half bath, and laundry room complete the main level. The recently partially finished basement adds a large family room, wet bar, and wine cellar, plus a big unfinished storage area which could be used for future expansion. The home features a brand-new Class 4 roof, two water heaters, central air, a radon mitigation system, a back alley-loaded, finished three-car garage, and a peaceful, well manicured backyard with a nice patio, fountain and pergola. Nearby park, pond, walking paths, pickleball courts, and walkable to the wonderful downtown Berthoud restaurants, breweries, coffee shops, and bakery. Longmont, Loveland, I-25 and 287 are easily accessible! No Metro District Tax or HOA either!!! Such a wonderful and warm home!!!
- Listing Status:
- Active
- Date Added:
- September 27, 2026
- Data Last Updated:
- October 5, 2026 at 7:08AM
- Listing Office:
- LoKation Real Estate : NaltomareCO@gmail.com,303-579-3914
- Listing Agent:
- Nicholas Altomare :
- Contact:
- NaltomareCO@gmail.com,303-579-3914
- MLS ID:
- 1853599

- General: Rain GuttersWater Feature
- Other Structures: Front PorchPatioCovered
- Parking: ConcreteFinished
- Roofing: Composition
- Windows: Double Pane WindowsWindow CoveringsWindow Treatments
- General: BrickFrameOneConcrete Perimeter
- Originating MLS: REcolorado
- School District: Thompson R2-J
- County: Larimer
- Zoning: R1619984
- Fencing: Partial
- Utilities: Cable AvailableElectricity ConnectedInternet Access (Wired)Natural Gas ConnectedPhone Available
- Water: Public
- Sewer: Public Sewer
- Source: REcolorado
This listing courtesy of Nicholas Altomare , LoKation Real Estate
Monthly Payment
- Principal & Interest $
- Property Taxes $
- Home Insurance $
- VA Funding Fee $