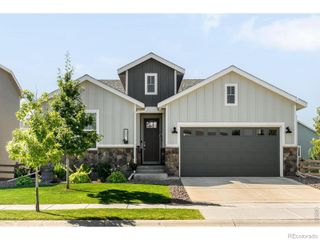
335 Spring Beauty Drive, Berthoud, CO 80513
- 4 beds |
- 4 baths |
- 2,682 sqft
 Single-Family Home
  Built in 2020
  7,405sqft lot
 3 car garage
  $261/sqft
  Listed 5 days ago
Property Description
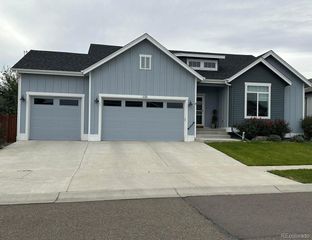
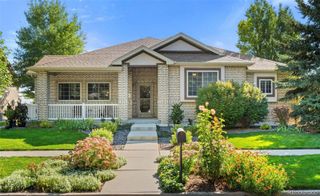
Custom-built ranch-style living in desirable Farmstead with NO Metro Tax! Built by Sage Homes, this Stillwater II plan offers a split-bedroom design, vaulted ceilings, a finished basement, upgraded finishes, an oversized 3-car garage. With 4 bedrooms, 4 baths, multiple entertaining spaces, a covered patio, this home offers quality, comfort, and room to spread out.Hardwood floors flow through the main living areas. The vaulted great room features a gas-log fireplace, ceiling fan, built-in speakers, an open to the kitchen-perfect for everyday living or gathering for the big game. The kitchen is well equipped with an island, pantry, KitchenAid appliances, 6-burner gas cooktop with vent hood, refrigerator, dishwasher, microwave, and oven.The vaulted primary suite includes a ceiling fan, 5-piece bath, and walk-in closet. Two additional bedrooms and baths complete the main level.The 2 other bedrooms have a jack and jill bathroom access. One makes a great office with a window looking out the front.Downstairs, the finished basement offers LVP flooring, an additional bedroom and bath, spacious recreation room, and wet bar with cabinets, sink, and dishwasher-another great spot for game day. A large unfinished area provides valuable storage.Enjoy Colorado outdoor living on the covered patio with afternoon sun shades, room for two sitting areas, an extended grilling pad, and natural gas grill. The fenced backyard is watered with non-potable water.Additional features include a tankless water heater, Cat 5 wiring, built-in speakers in the living room, primary bedroom, basement and back porch, upgraded hard surfaces, a new roof installed July 2026. The oversized 3-car garage includes ceiling storage racks, while the third stall extends an additional 4 feet for storage or workshop space.A neighborhood playground is just a few streets away, along with Berthoud's Adaptive Park, S'Miles Playground and neighborhood swimming pool nearby.
- Listing Status:
- Active
- Date Added:
- September 29, 2026
- Data Last Updated:
- October 5, 2026 at 4:06AM
- Listing Office:
- Real : 9702271327
- Listing Agent:
- Nanci Garnand :
- Contact:
- 9702271327
- MLS ID:
- IR1069635

- General: Gas Grill
- Style: Contemporary
- Other Structures: Patio
- Roofing: Composition
- Windows: Window Coverings
- General: Wood FrameOne
- HOA Amenities: Reserve Fund81.0Monthly
- Originating MLS: IRES
- School District: Thompson R2-J
- County: Larimer
- Zoning: SFRR1669729
- Fencing: Fenced
- Utilities: Cable AvailableElectricity AvailableNatural Gas Available
- Water: Public
- Sewer: Public Sewer
- Source: IRES
This listing courtesy of Nanci Garnand , Real
Monthly Payment
- Principal & Interest $
- Property Taxes $
- Home Insurance $
- VA Funding Fee $

 New - 3 days ago